Kernick Road, Penryn
Per month £2,900 PCM (Tenant Fees)


-
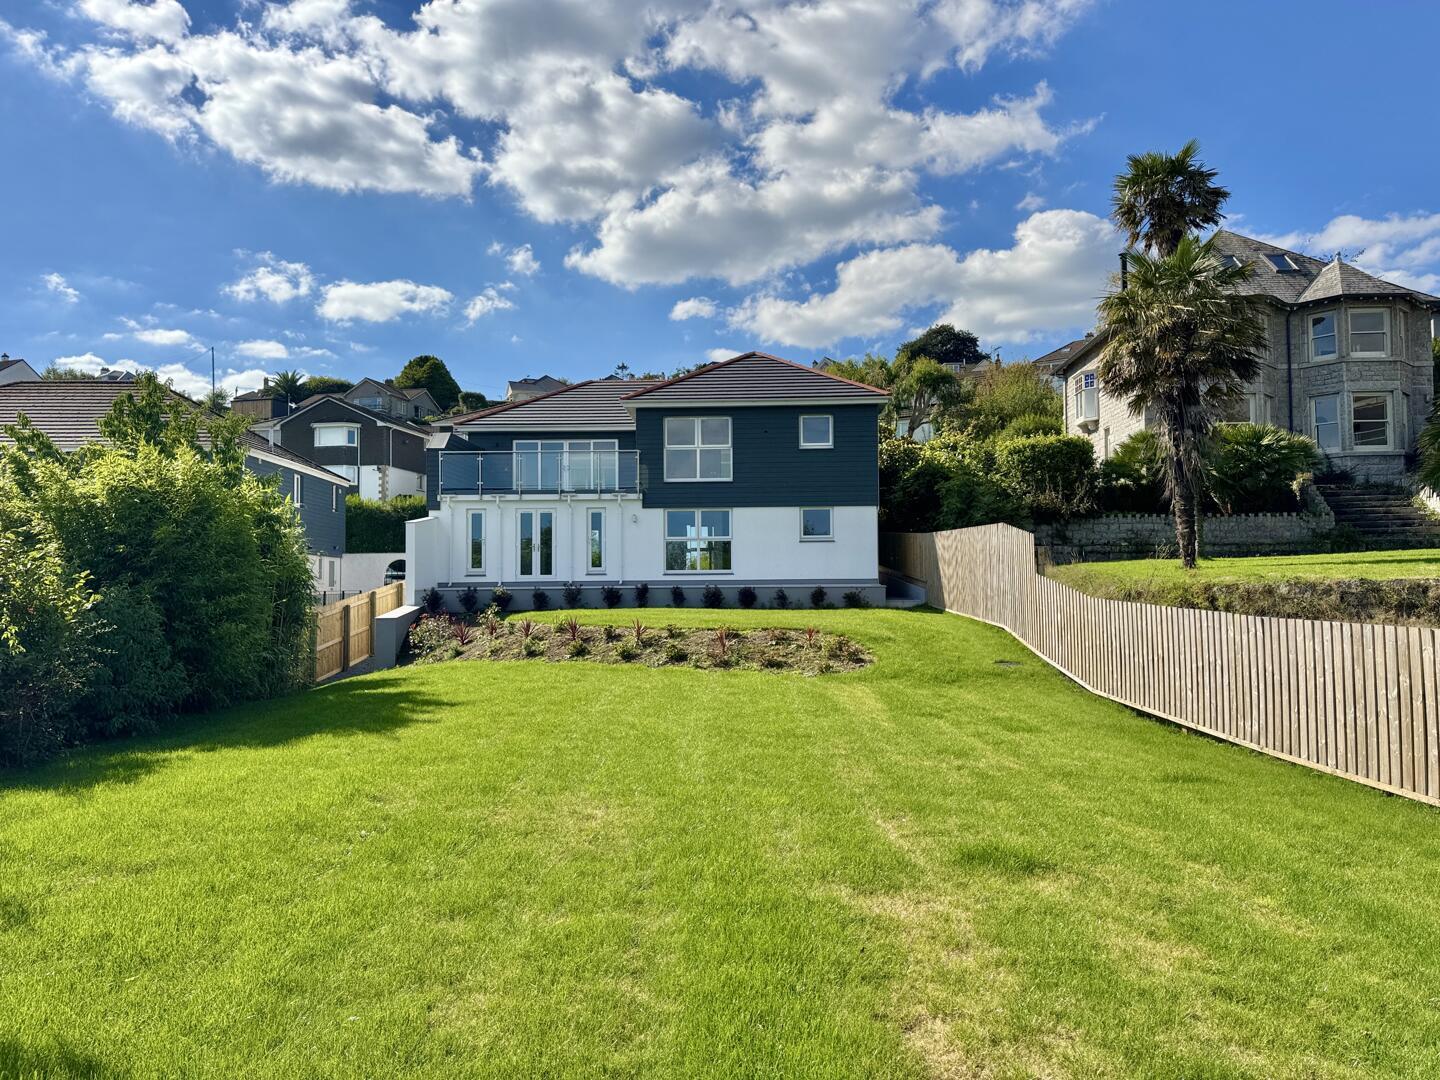
.Rear of property and Garden
-
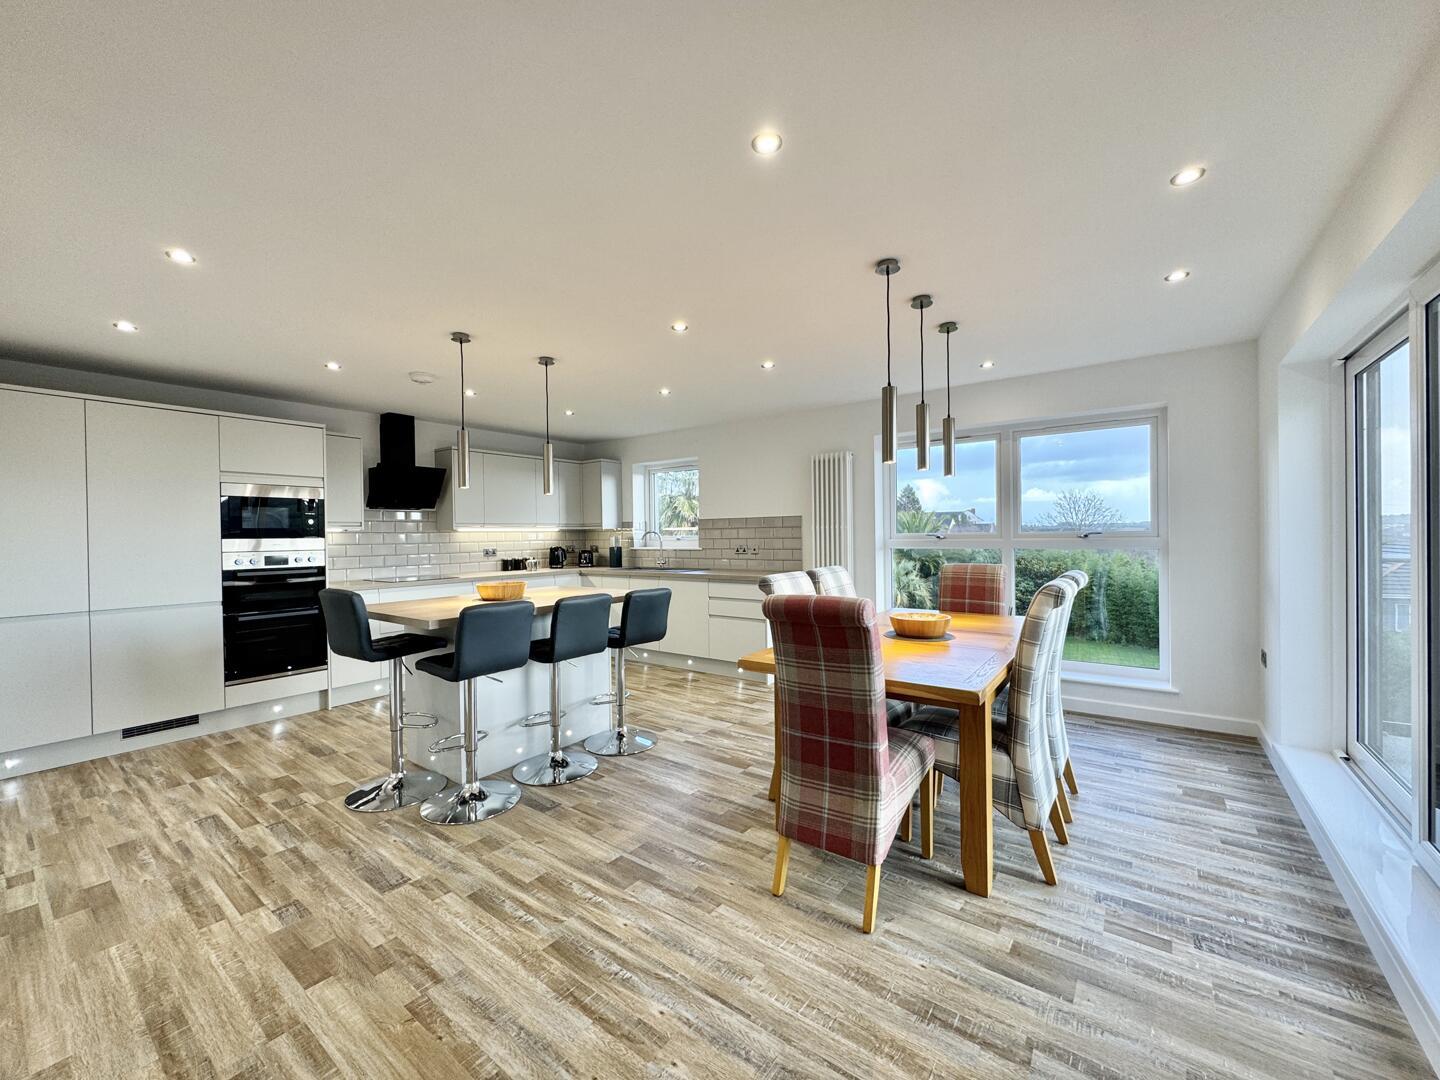
Kitchen
-
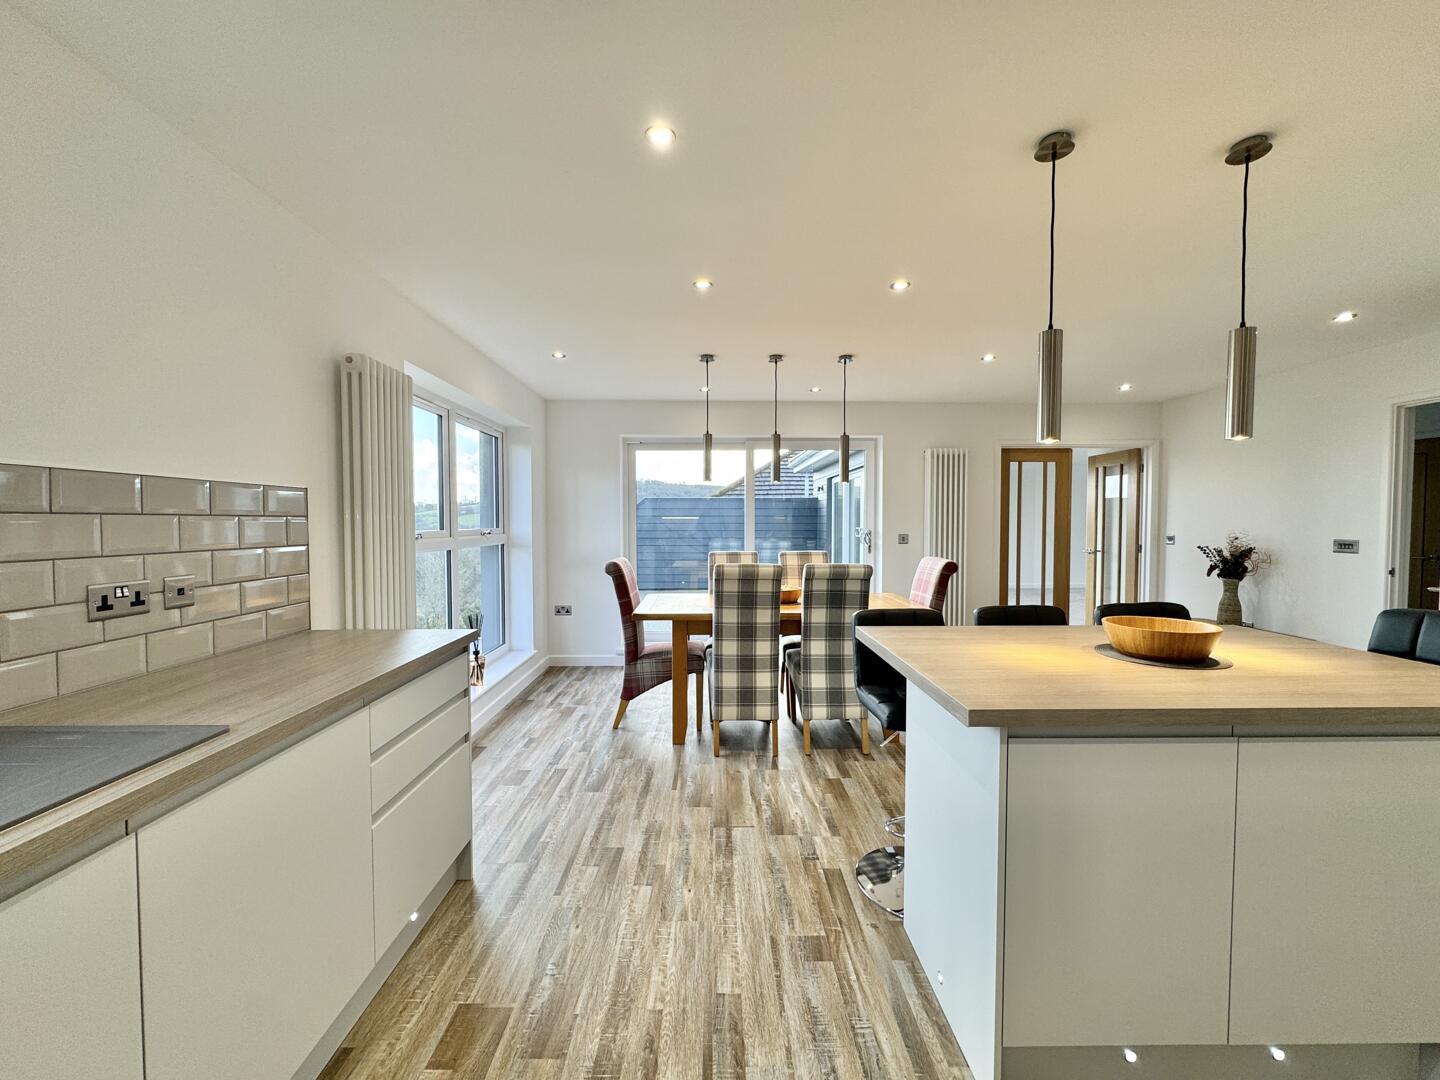
Kitchen
-
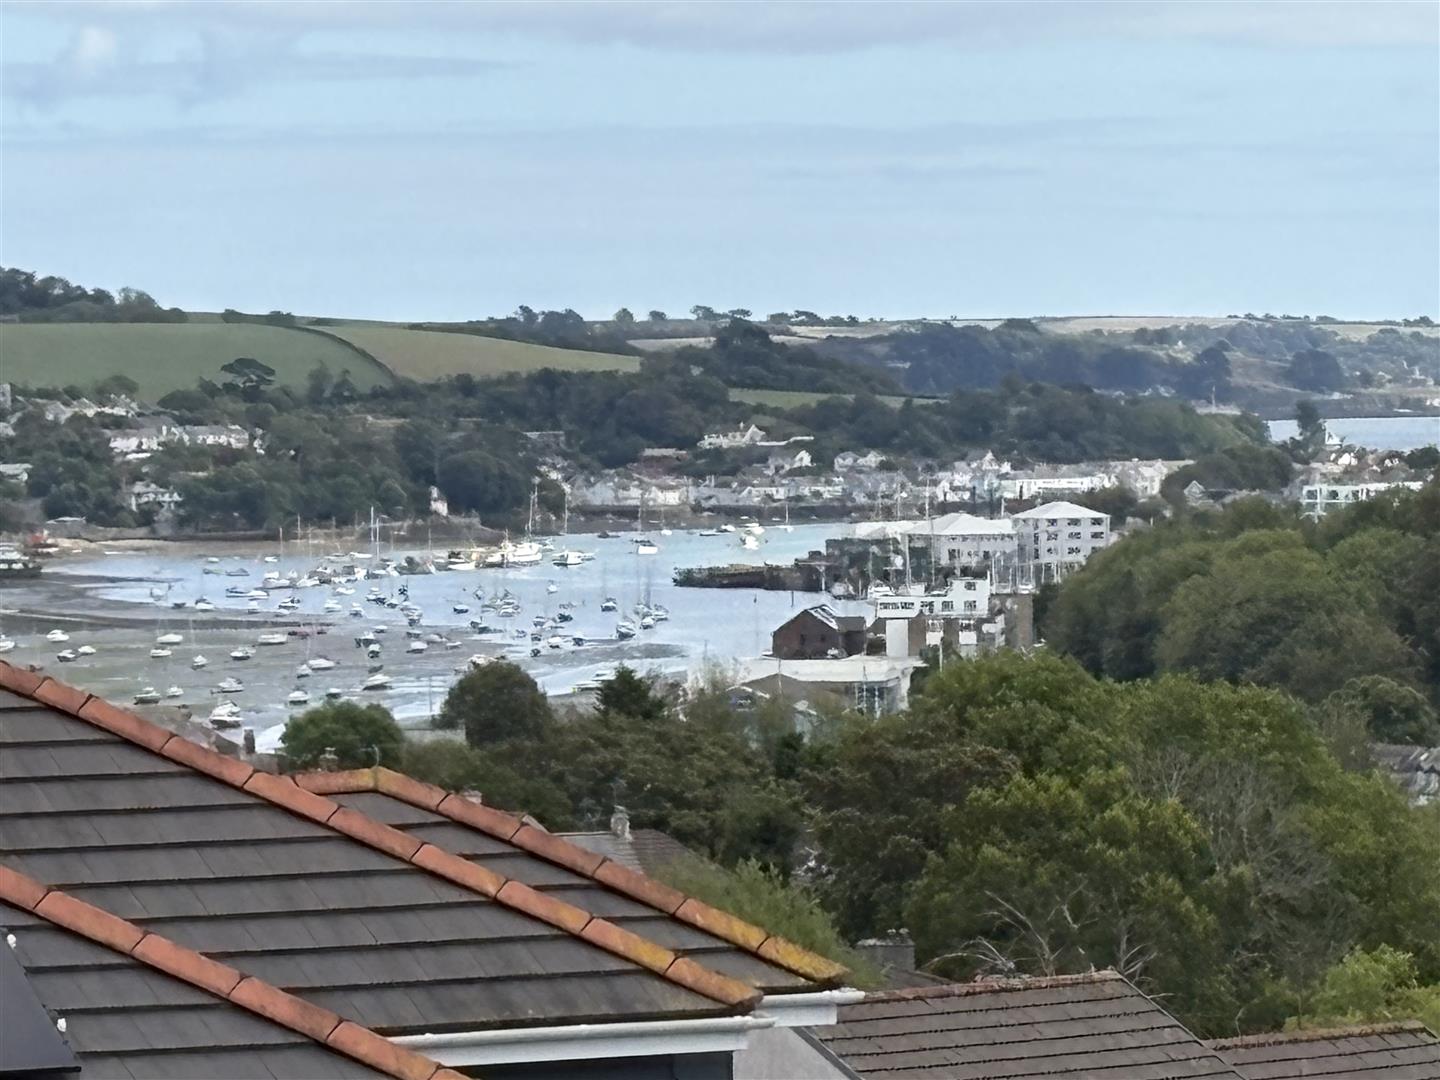
View
-
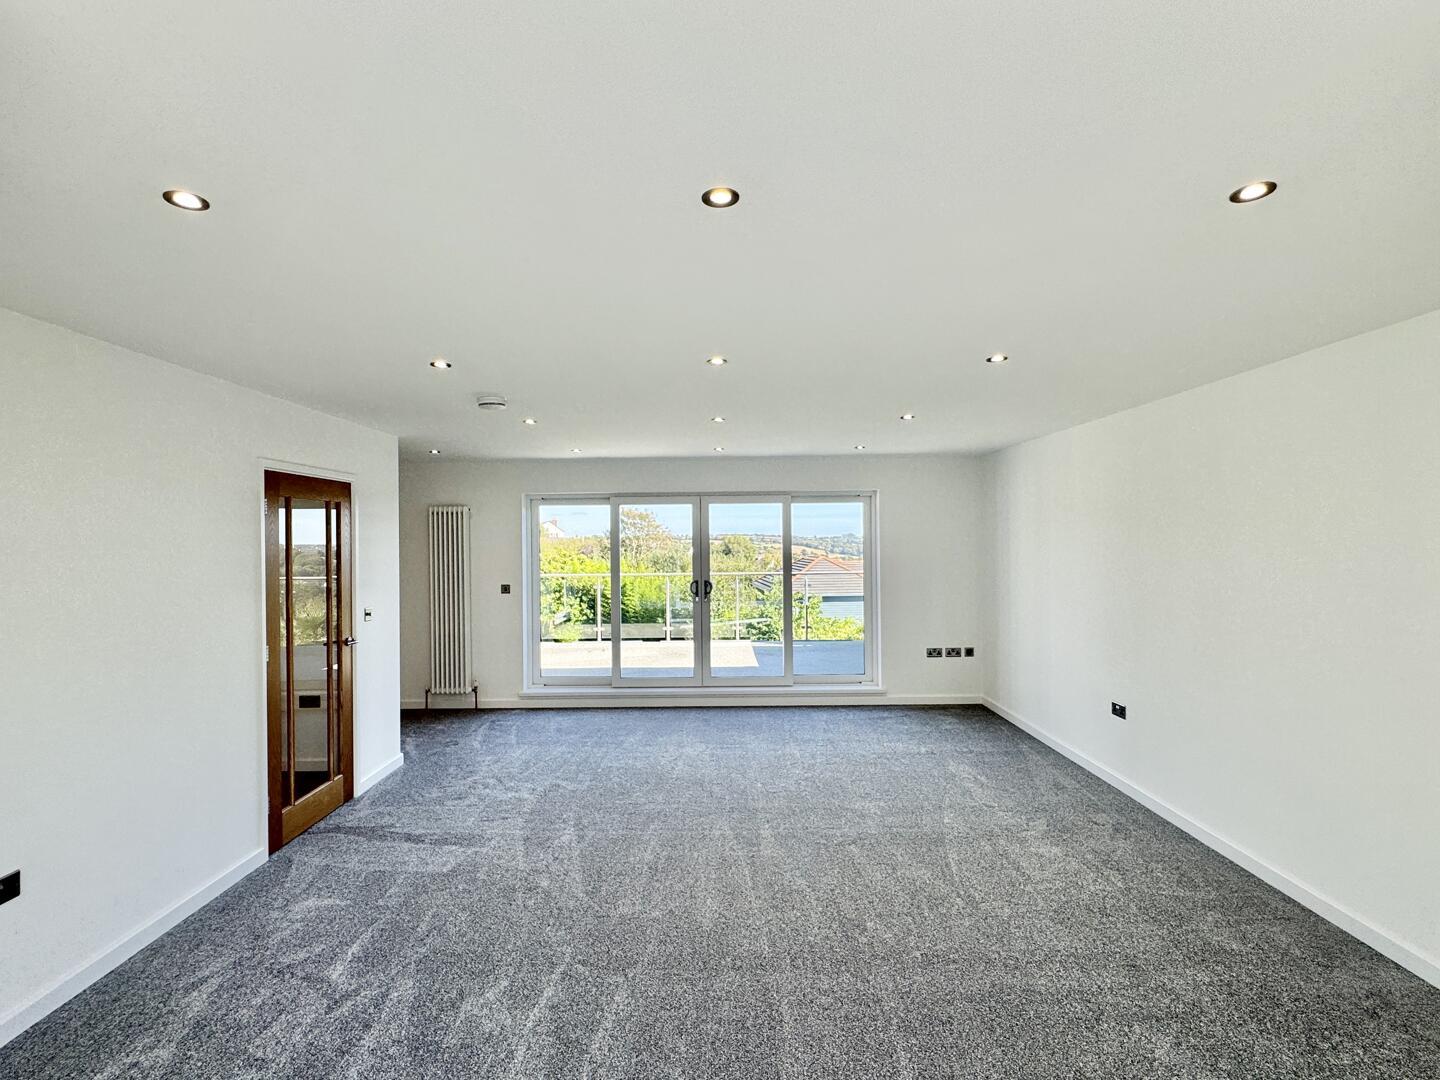
Lounge
-
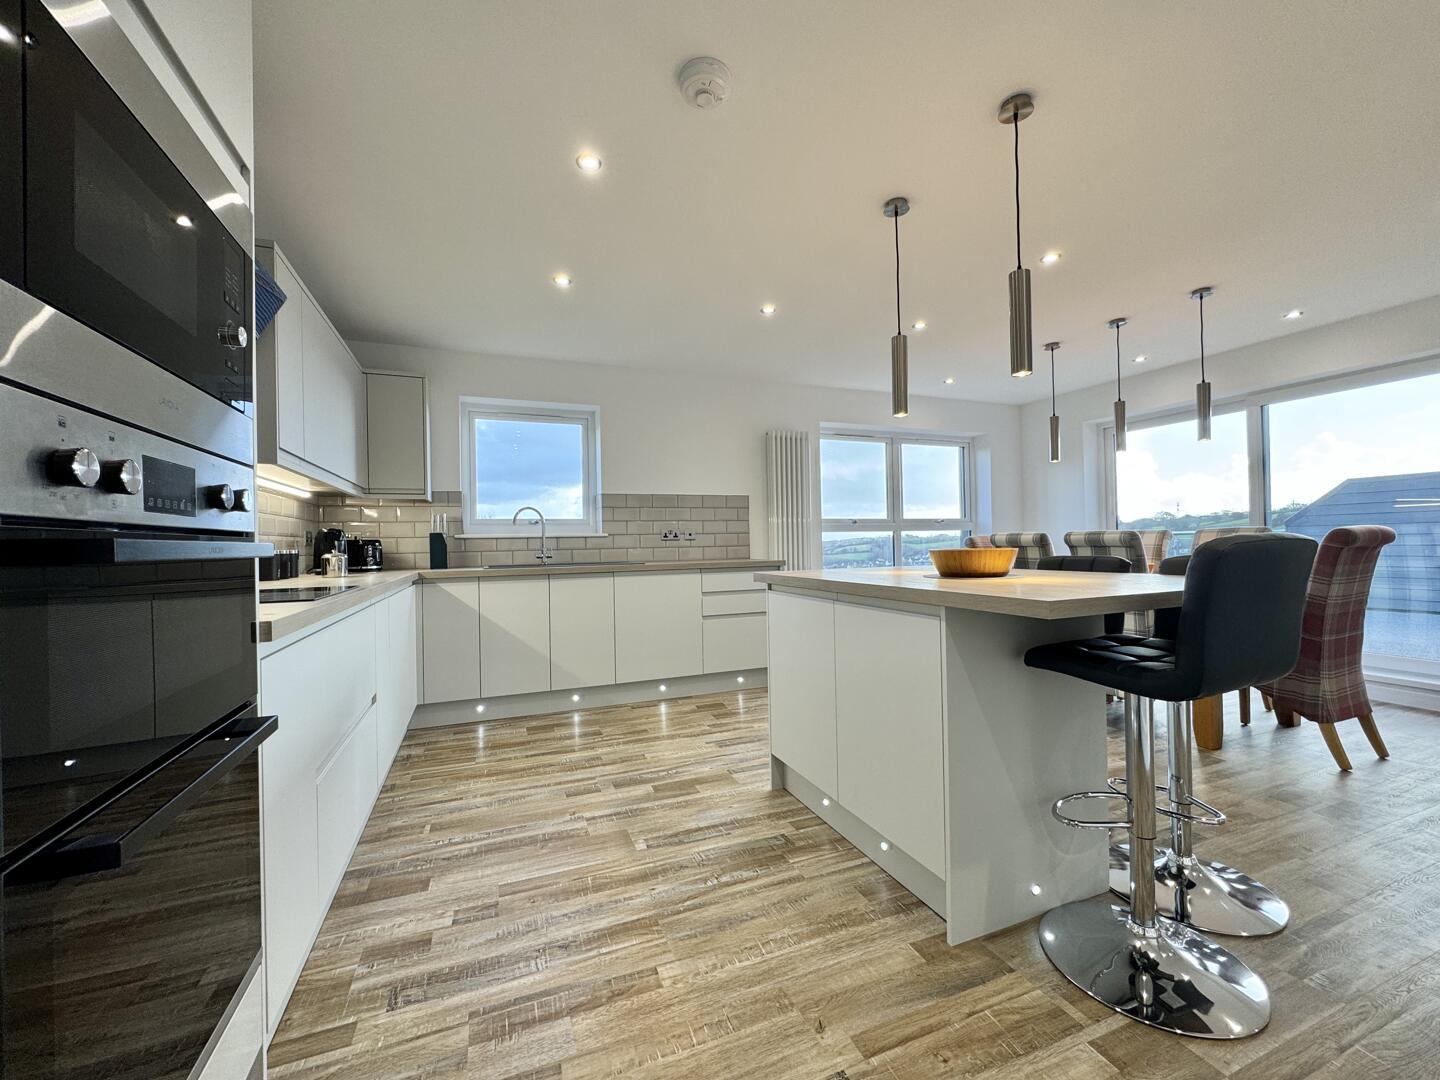
Kitchen
-
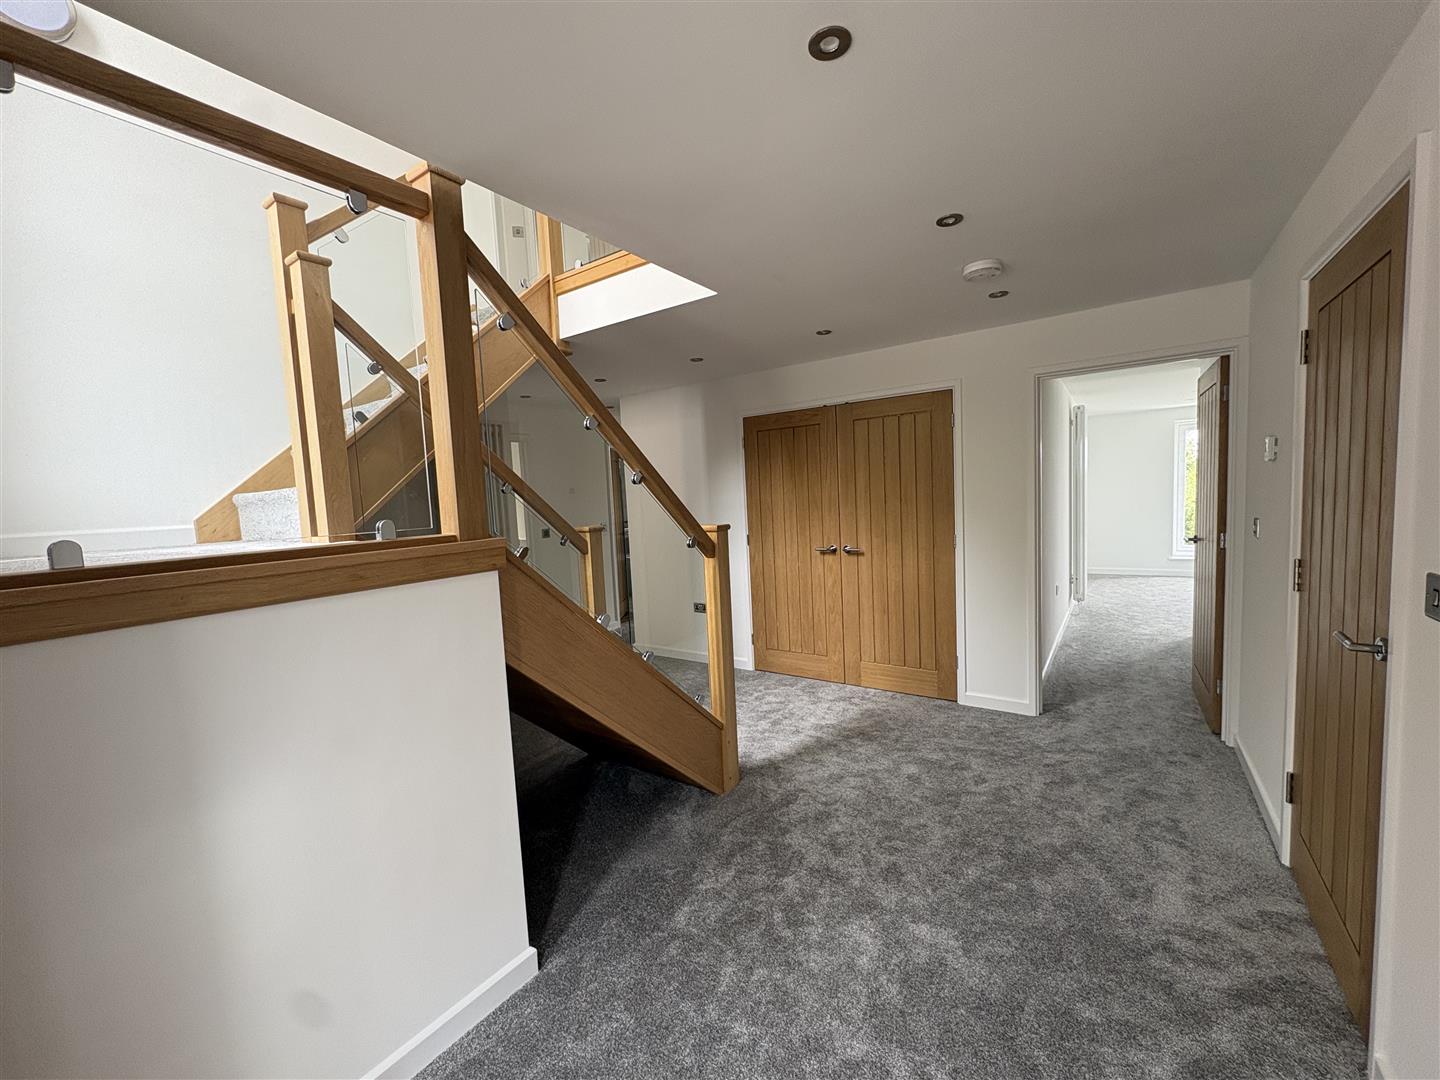
Hallway
-
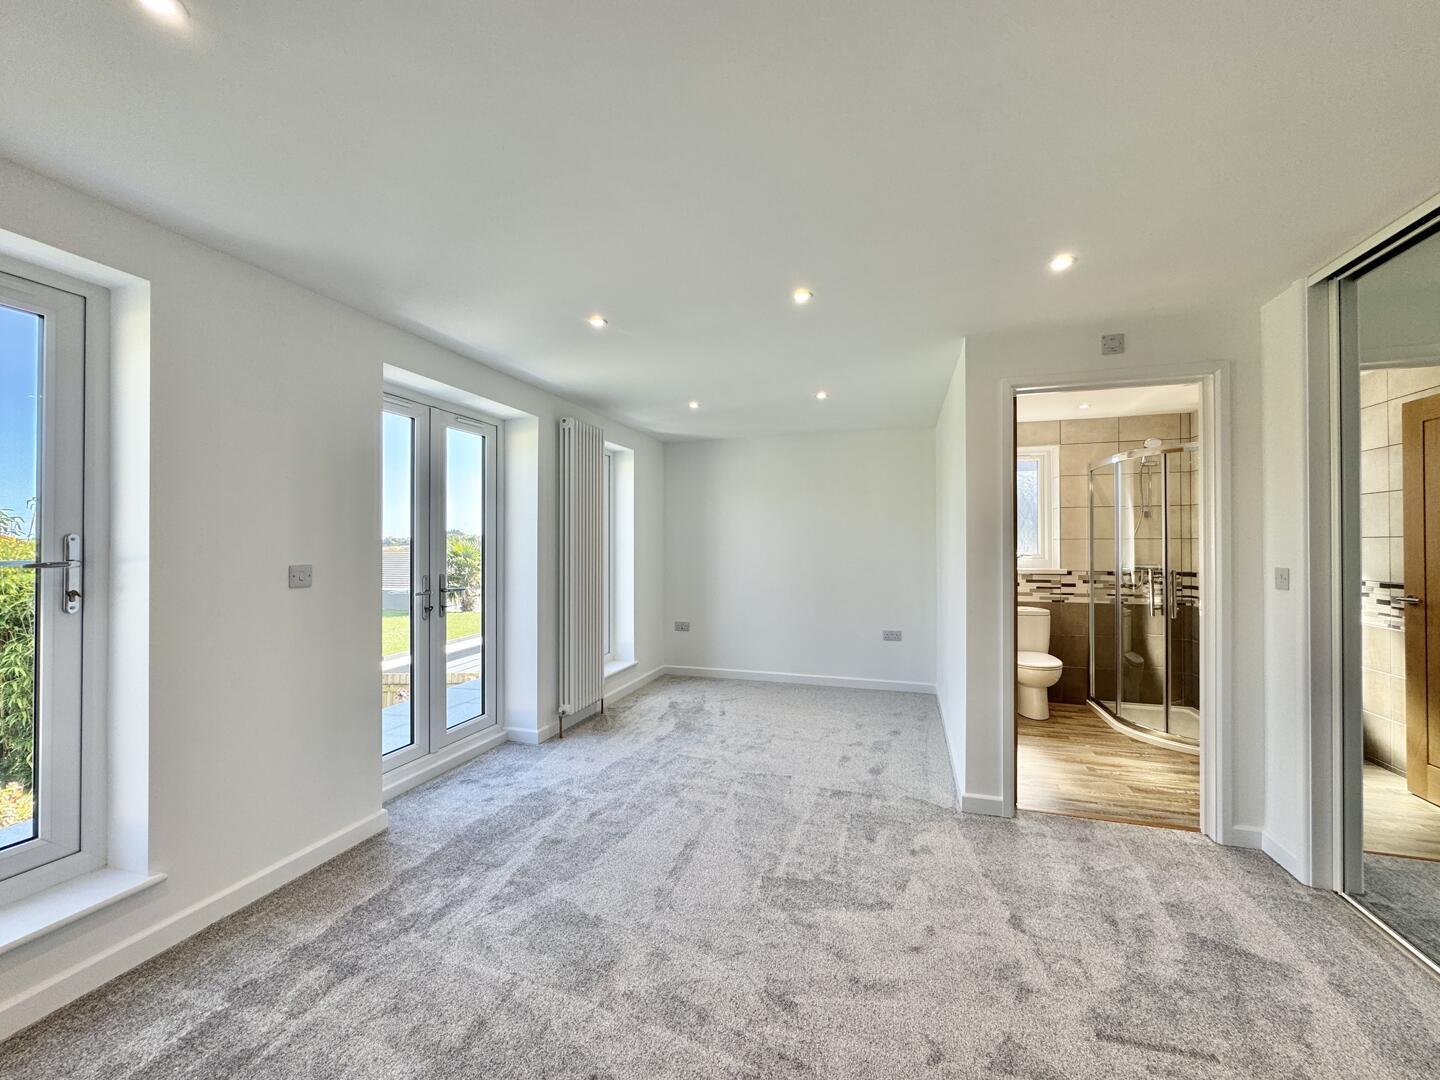
Bedroom 1 G/F
-
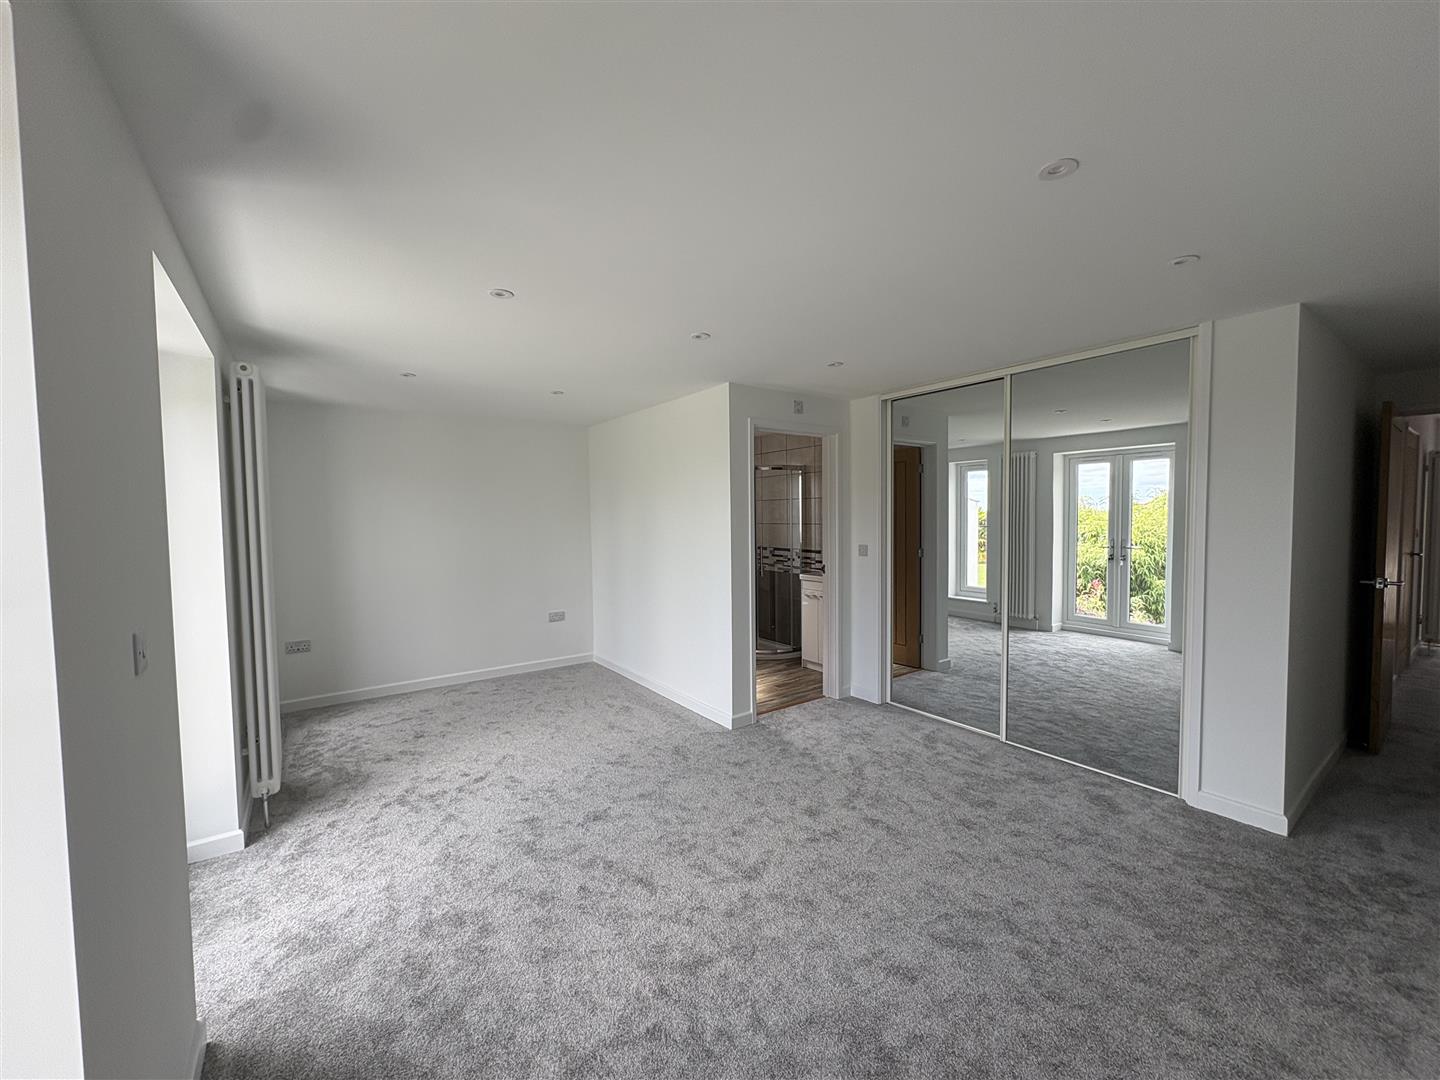
Bedroom 1 G/F
-
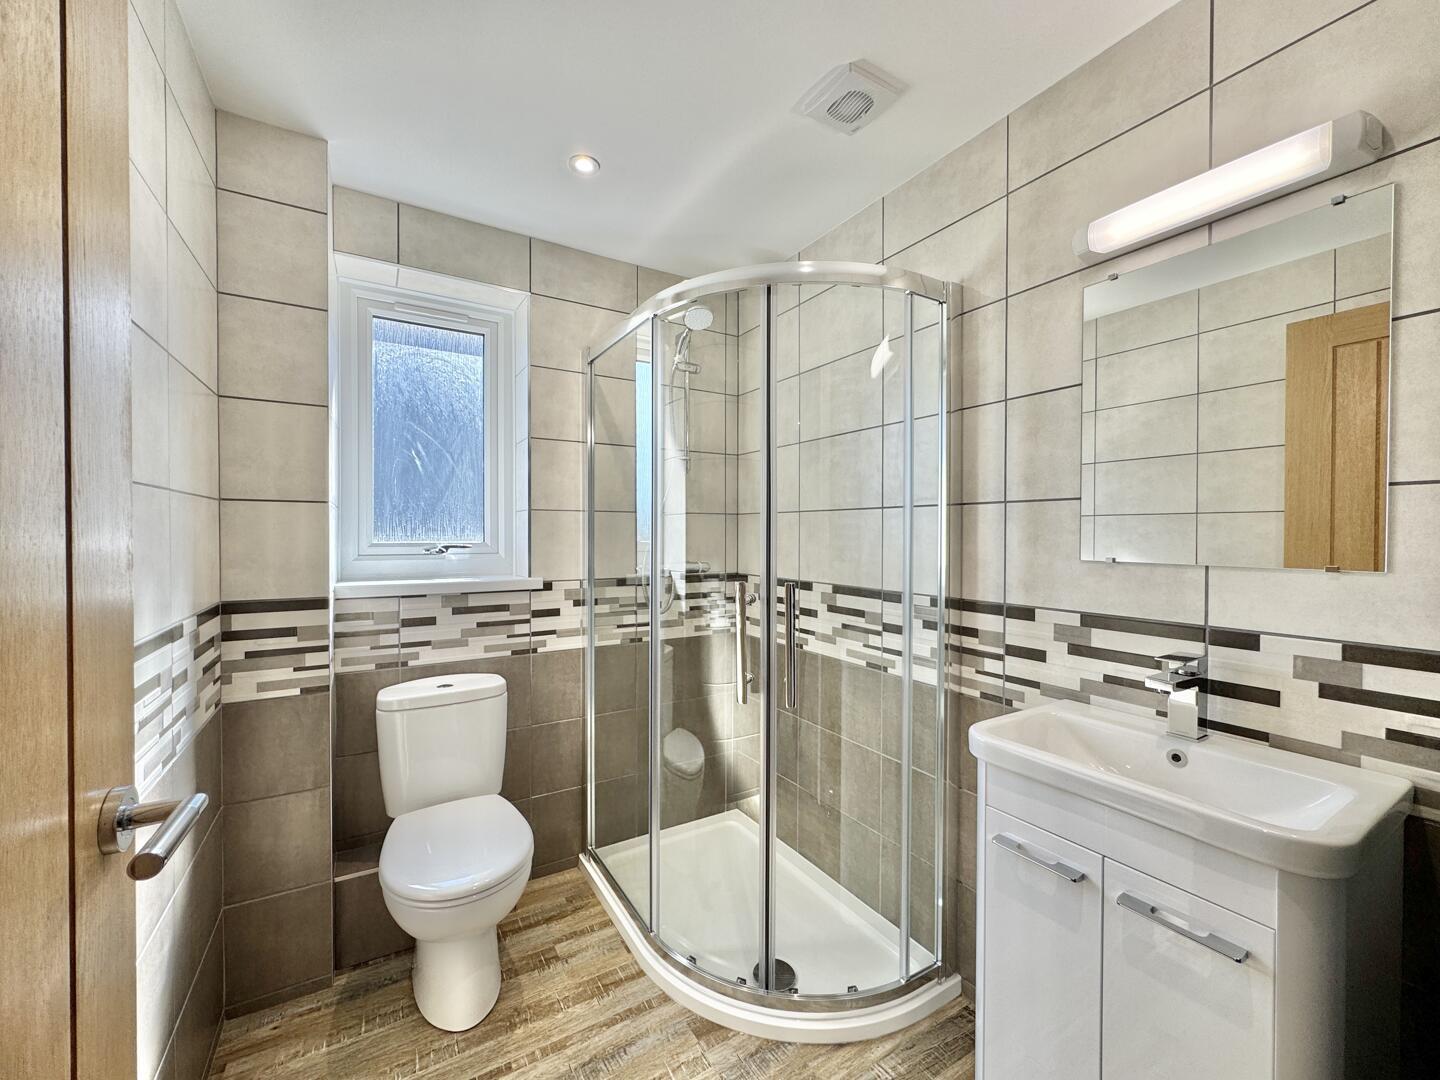
En suite
-
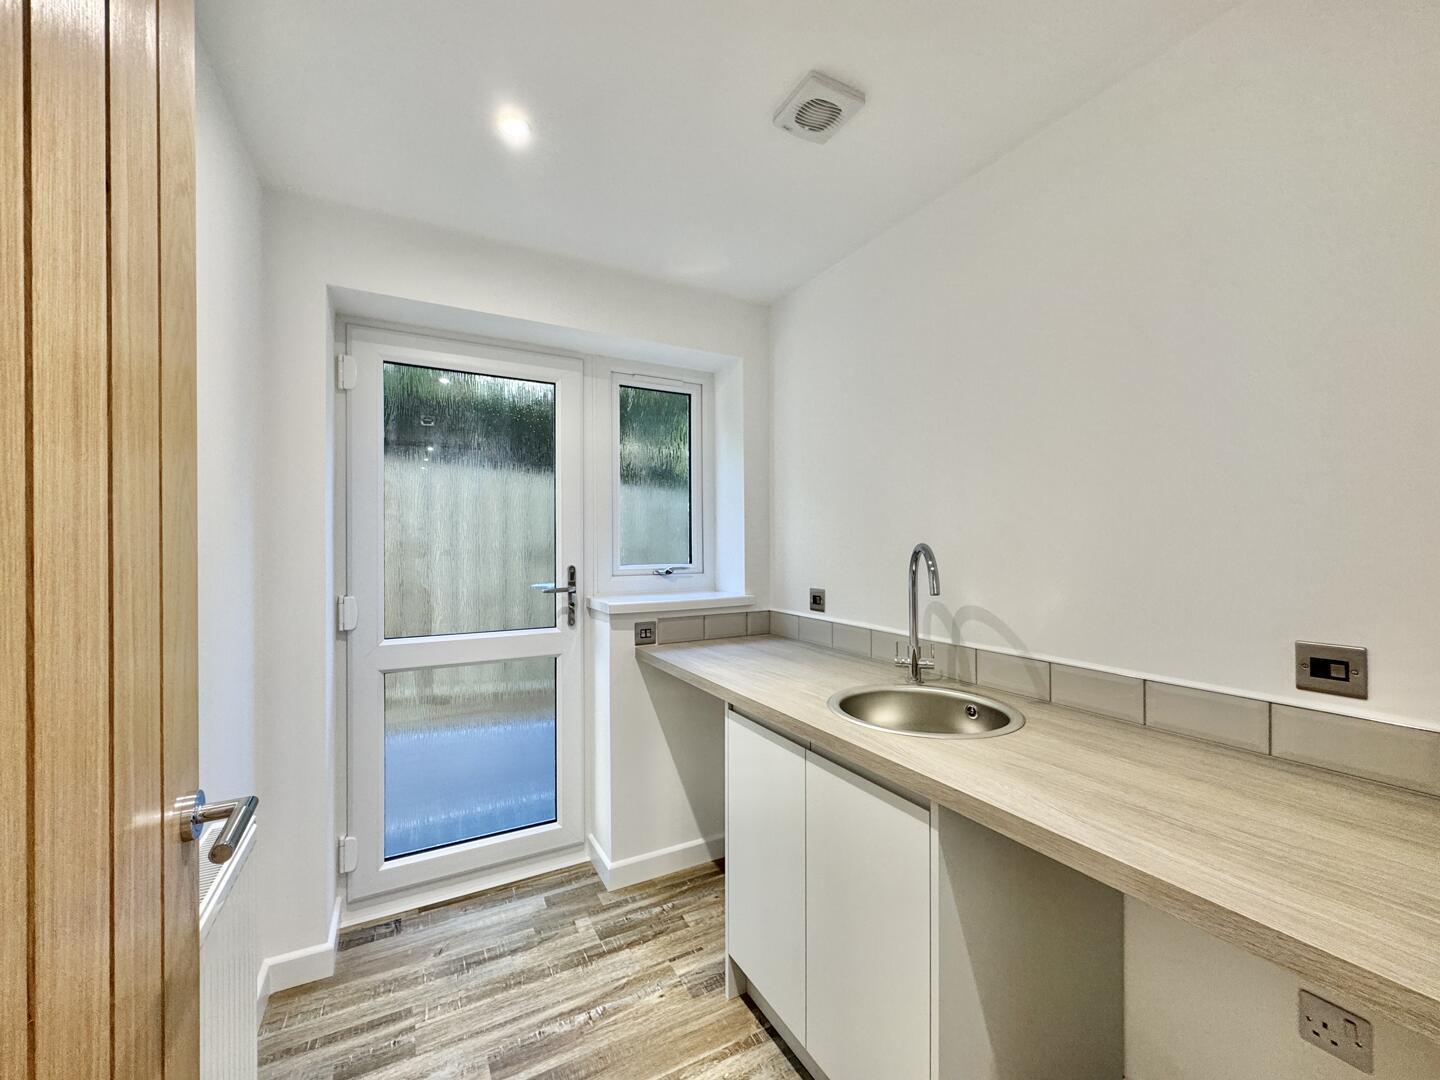
Utility Room
-
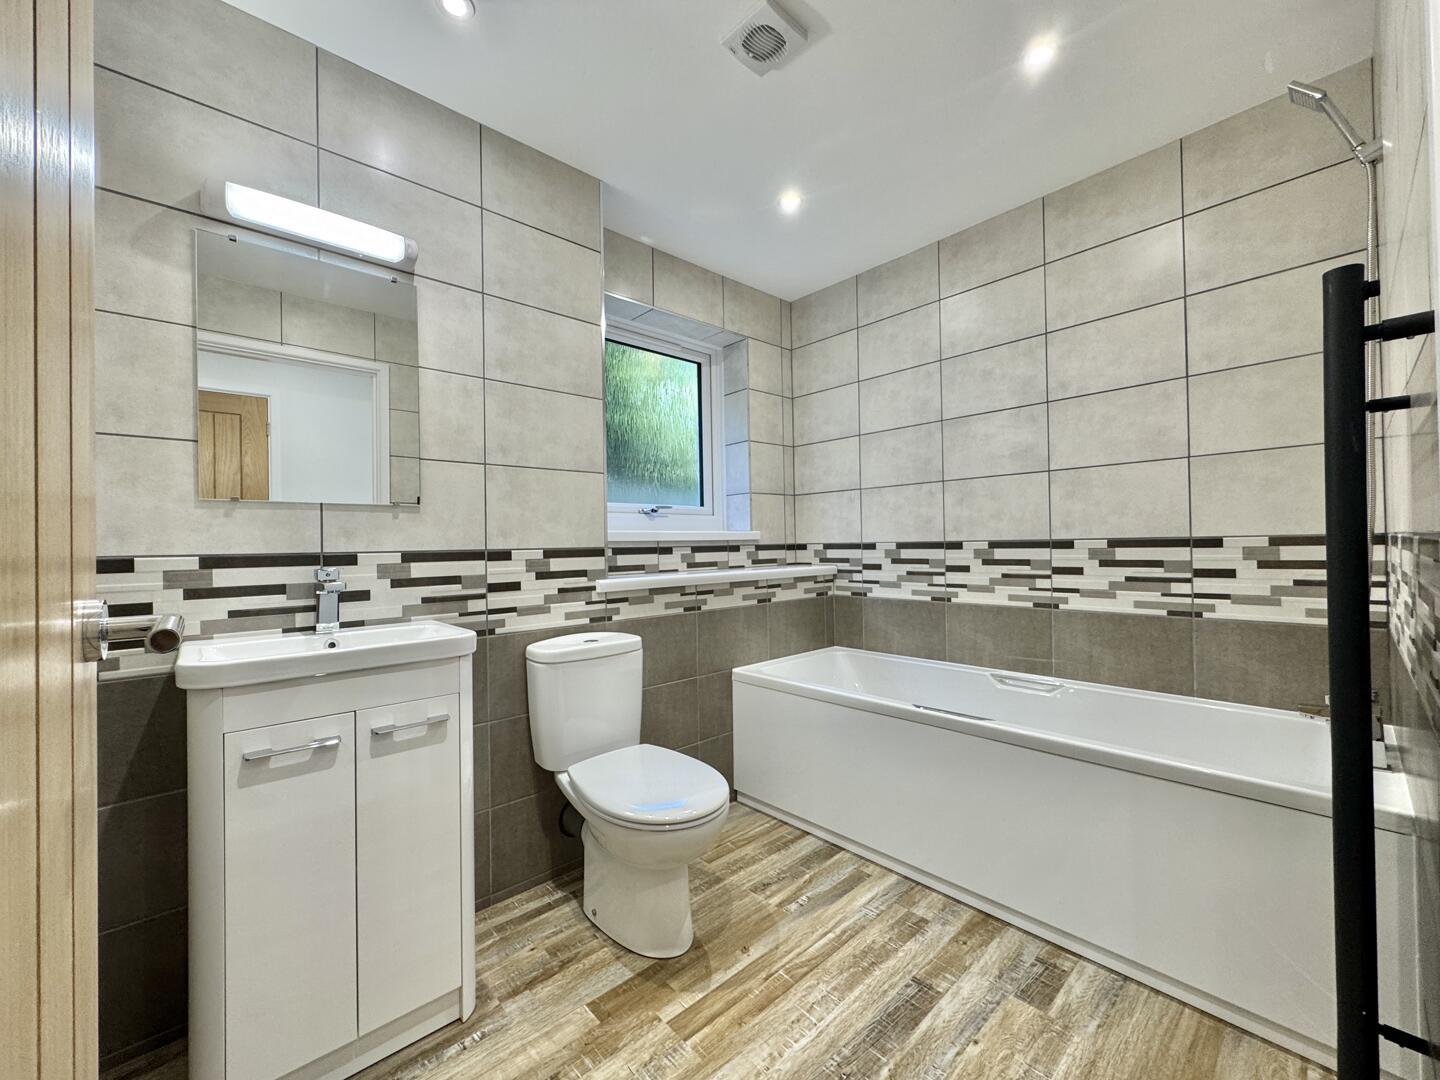
Family Bathroom
-
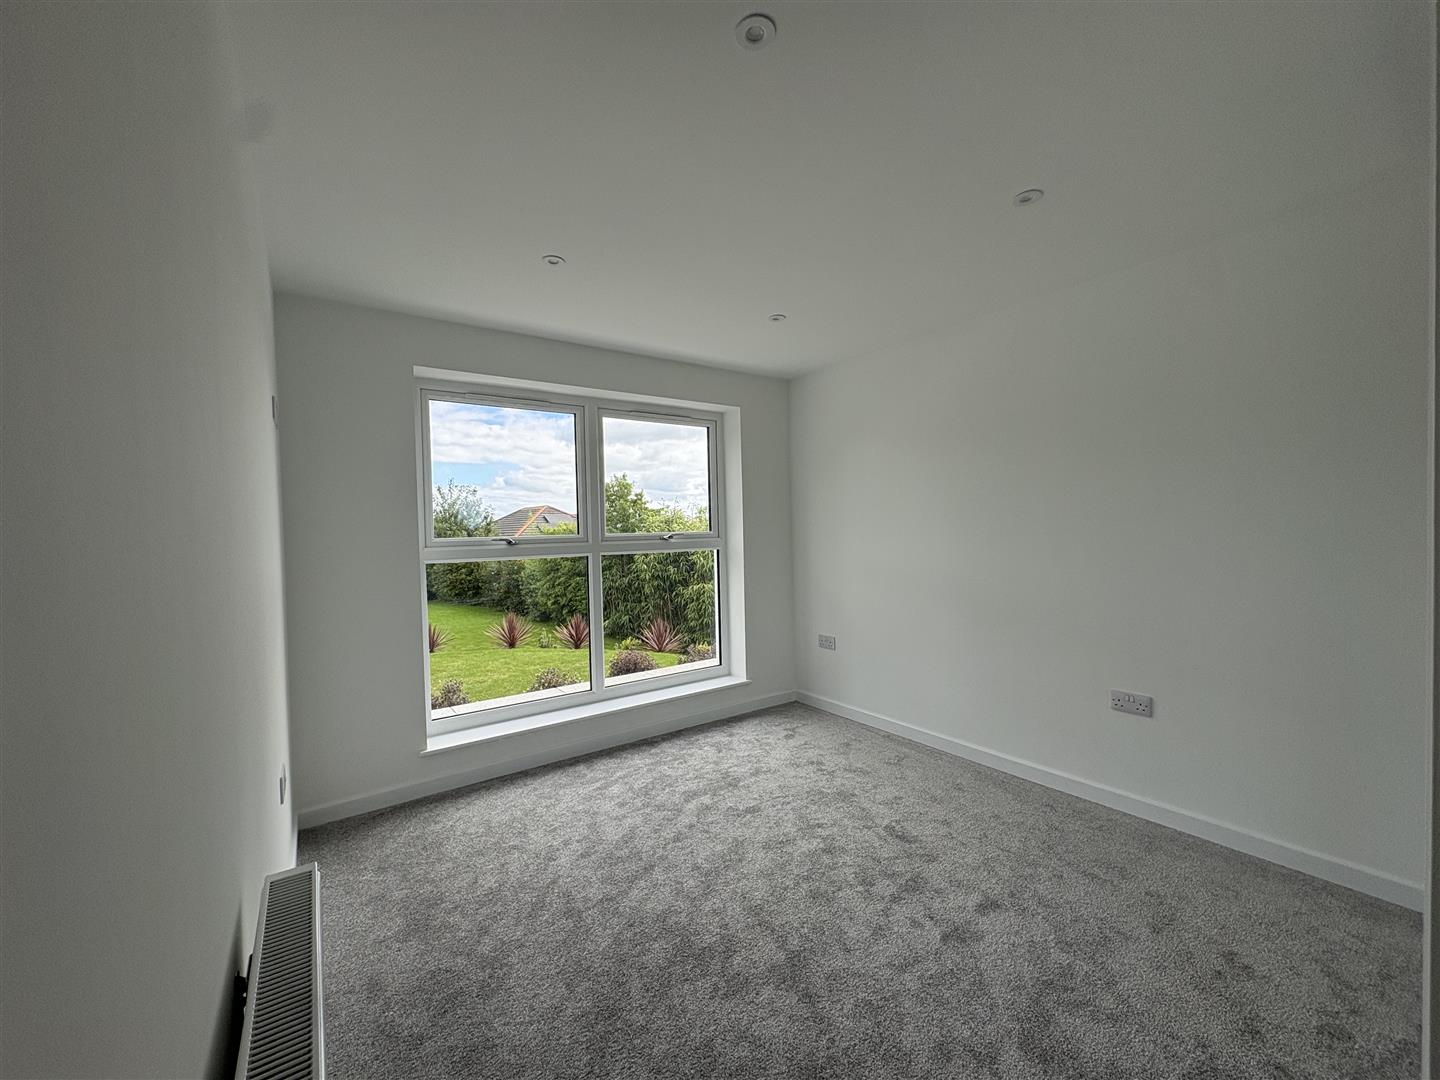
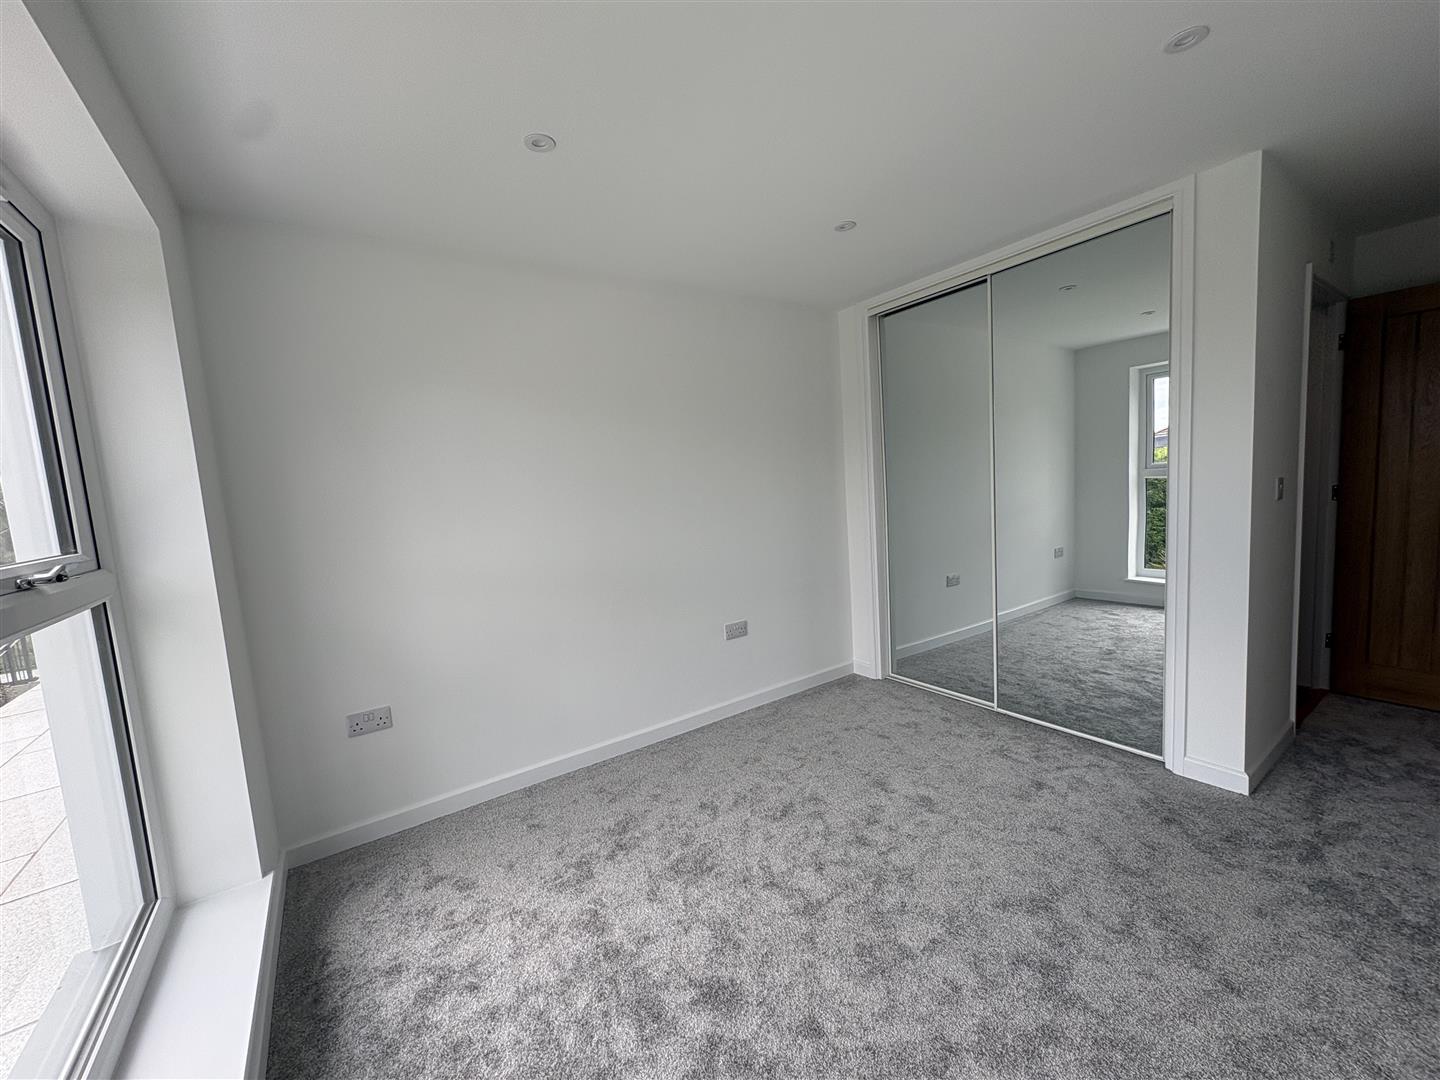
Bedroom 2
-
Bedroom 2
-
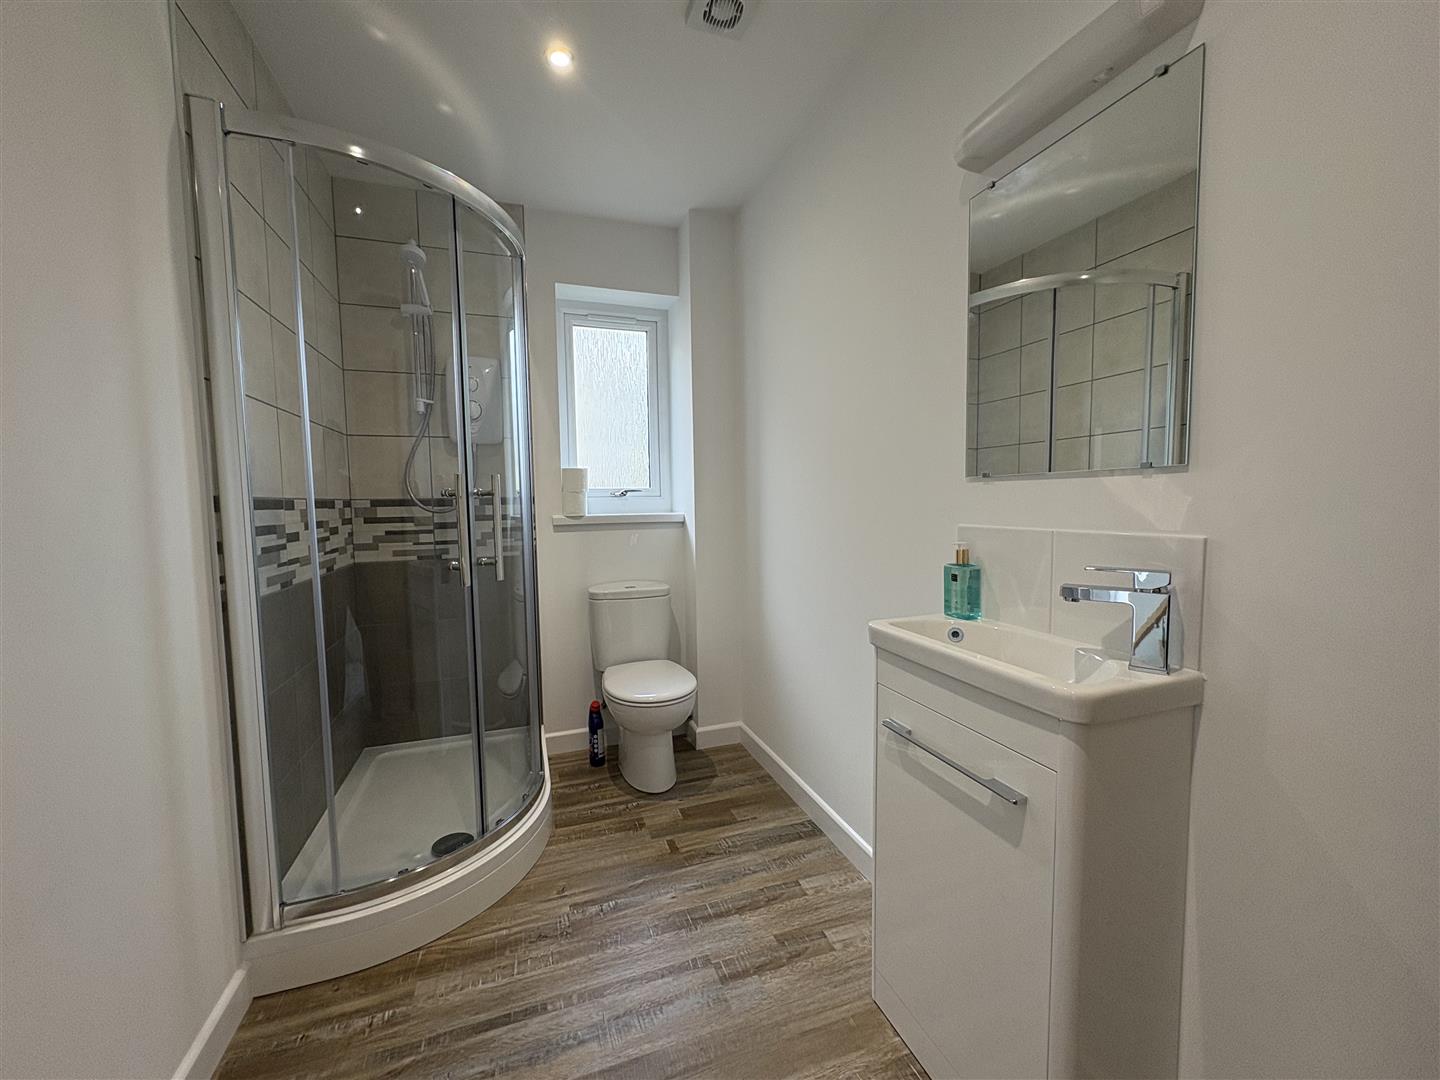
En suite
-
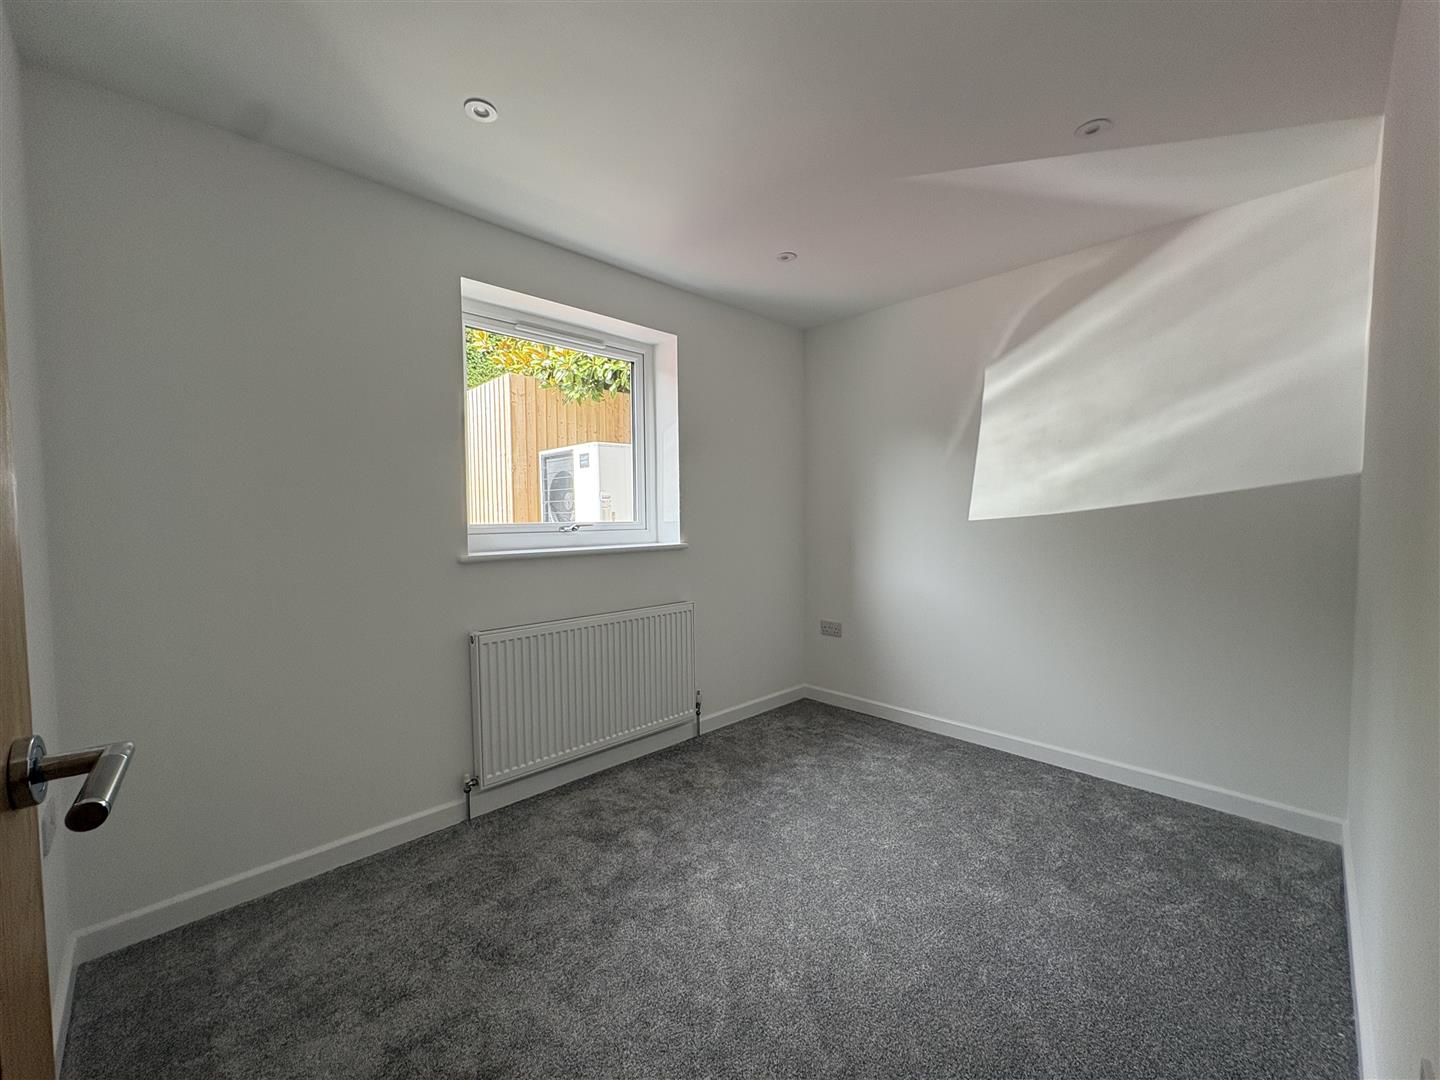
Bedroom 3
-
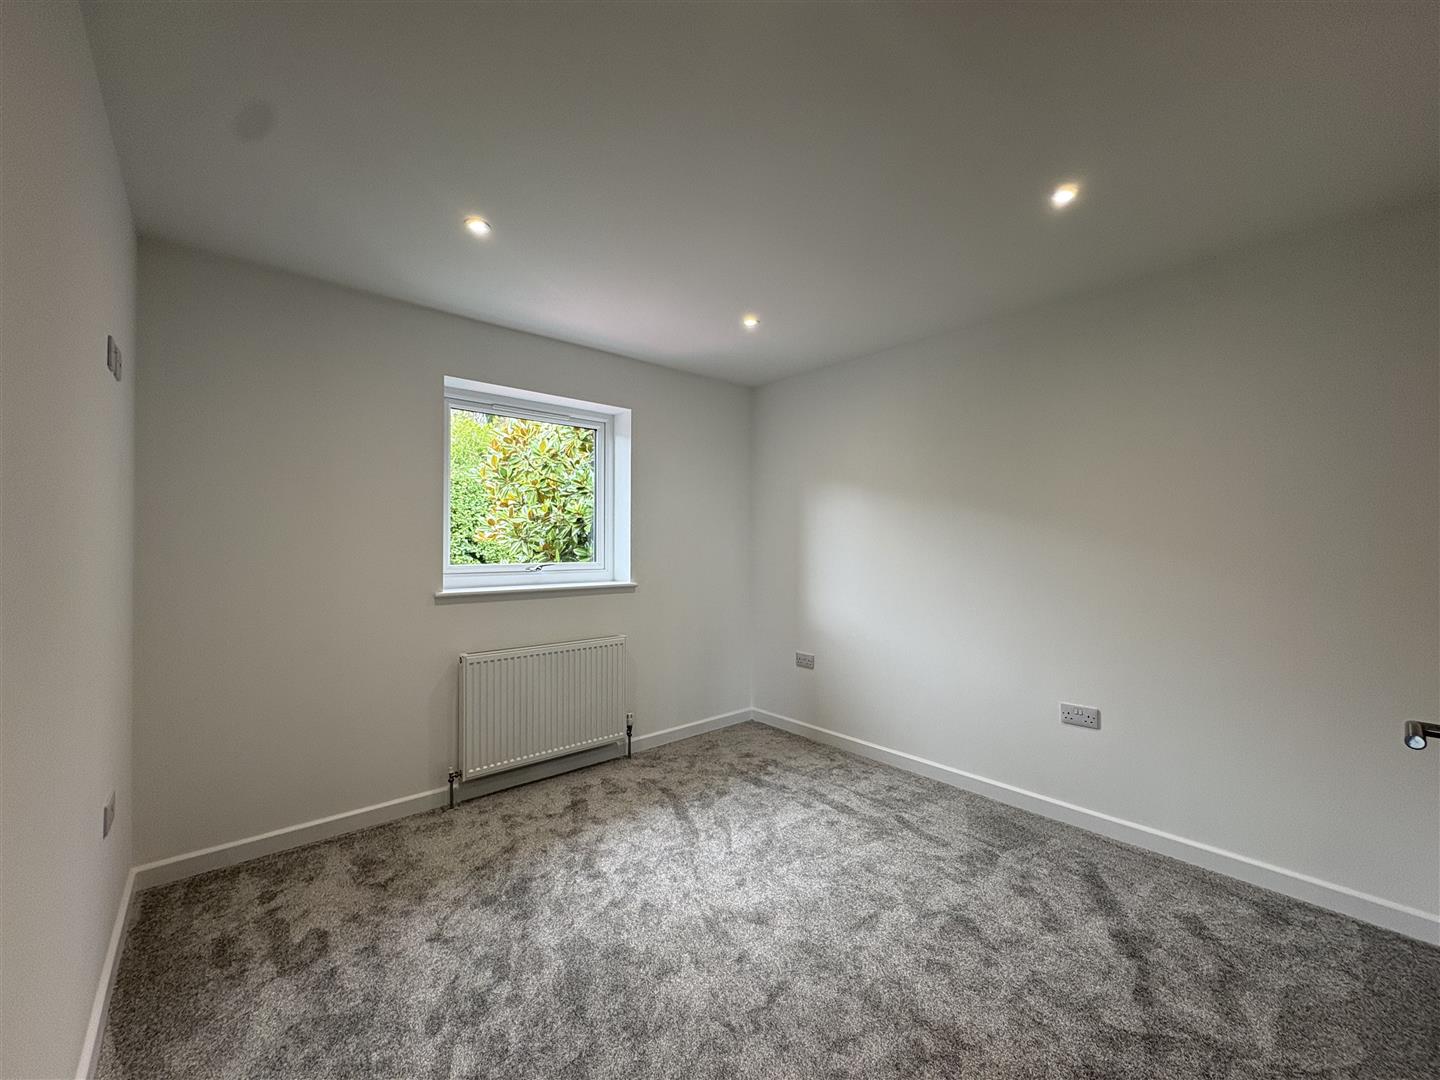
Bedroom 4
-
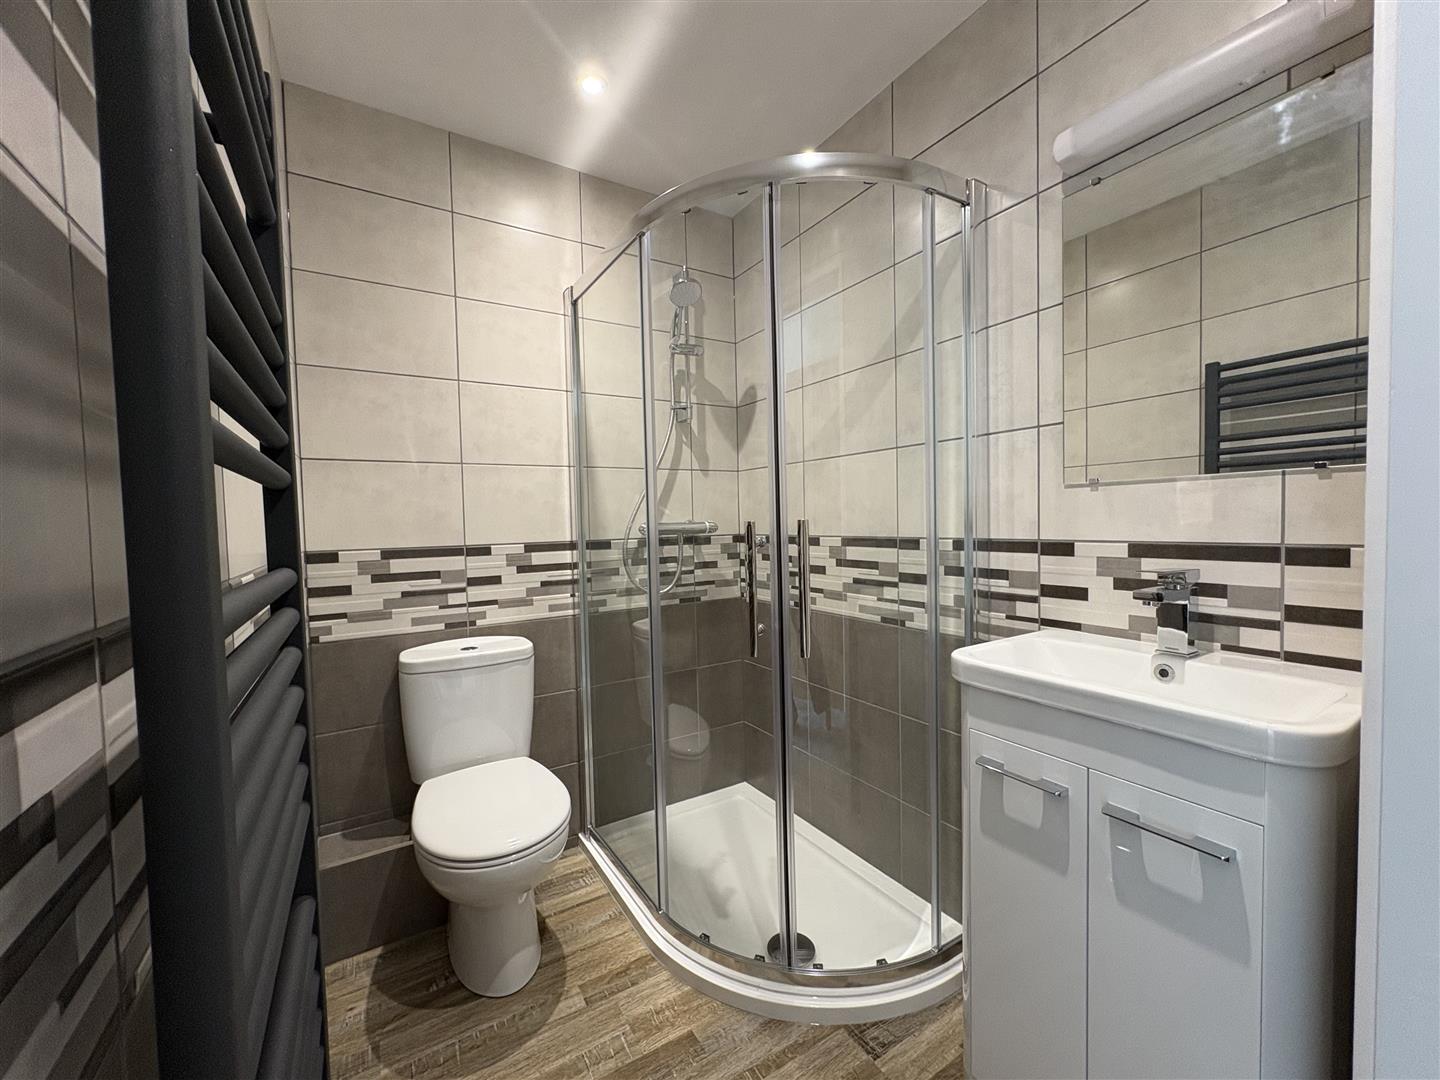
En suite
-
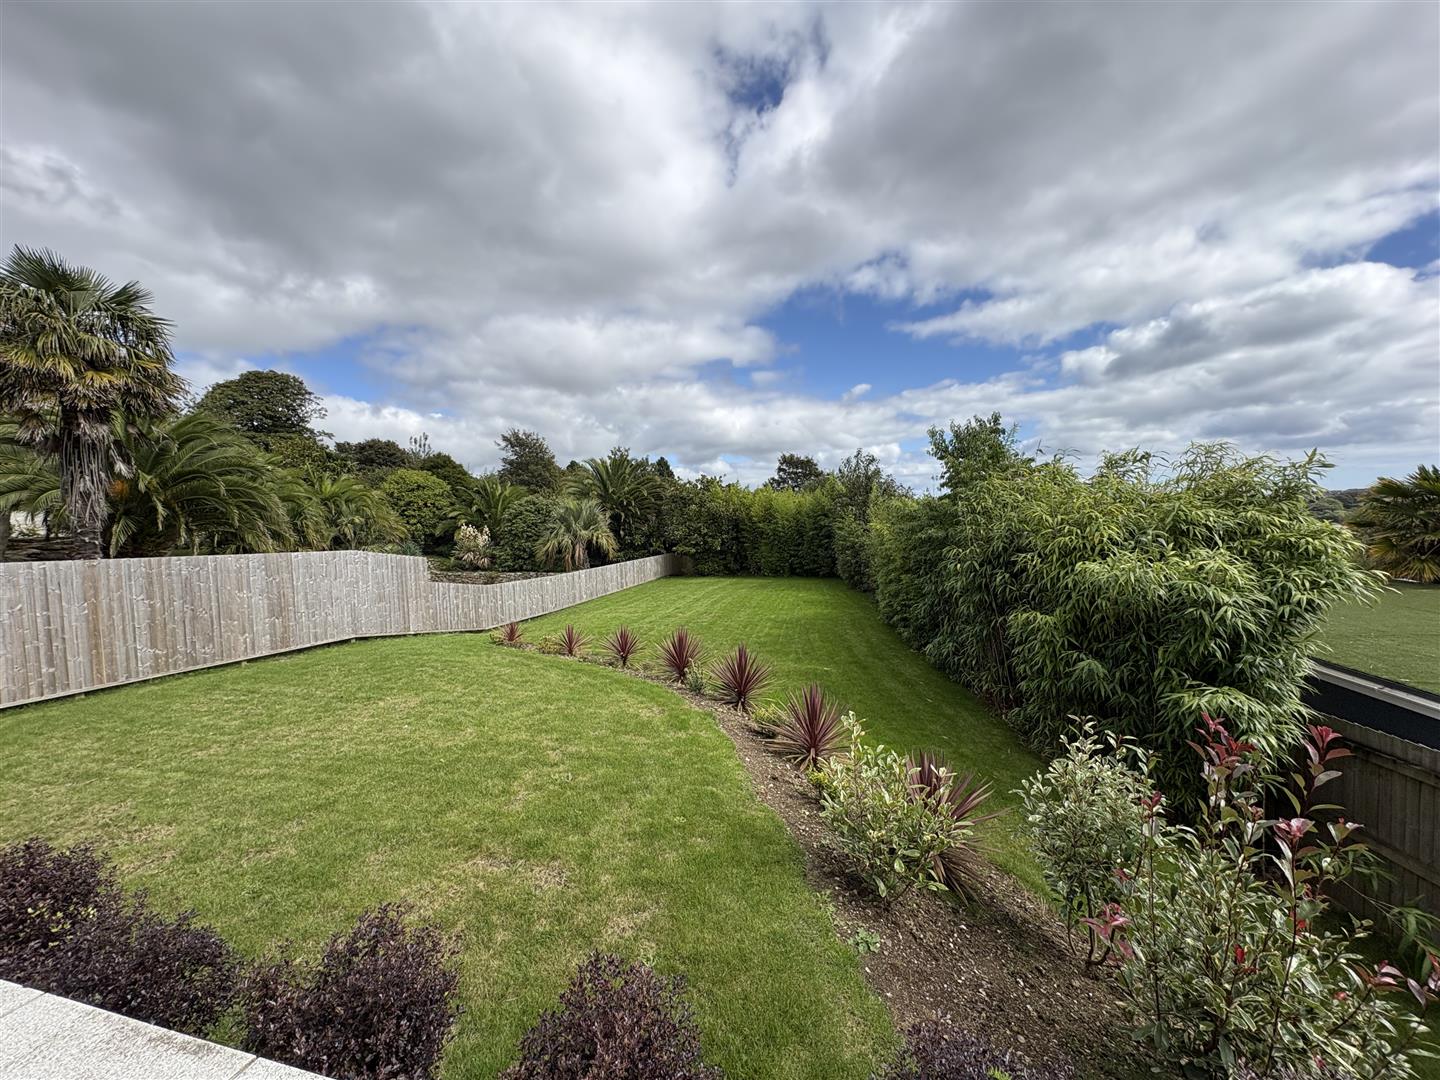
Garden
-
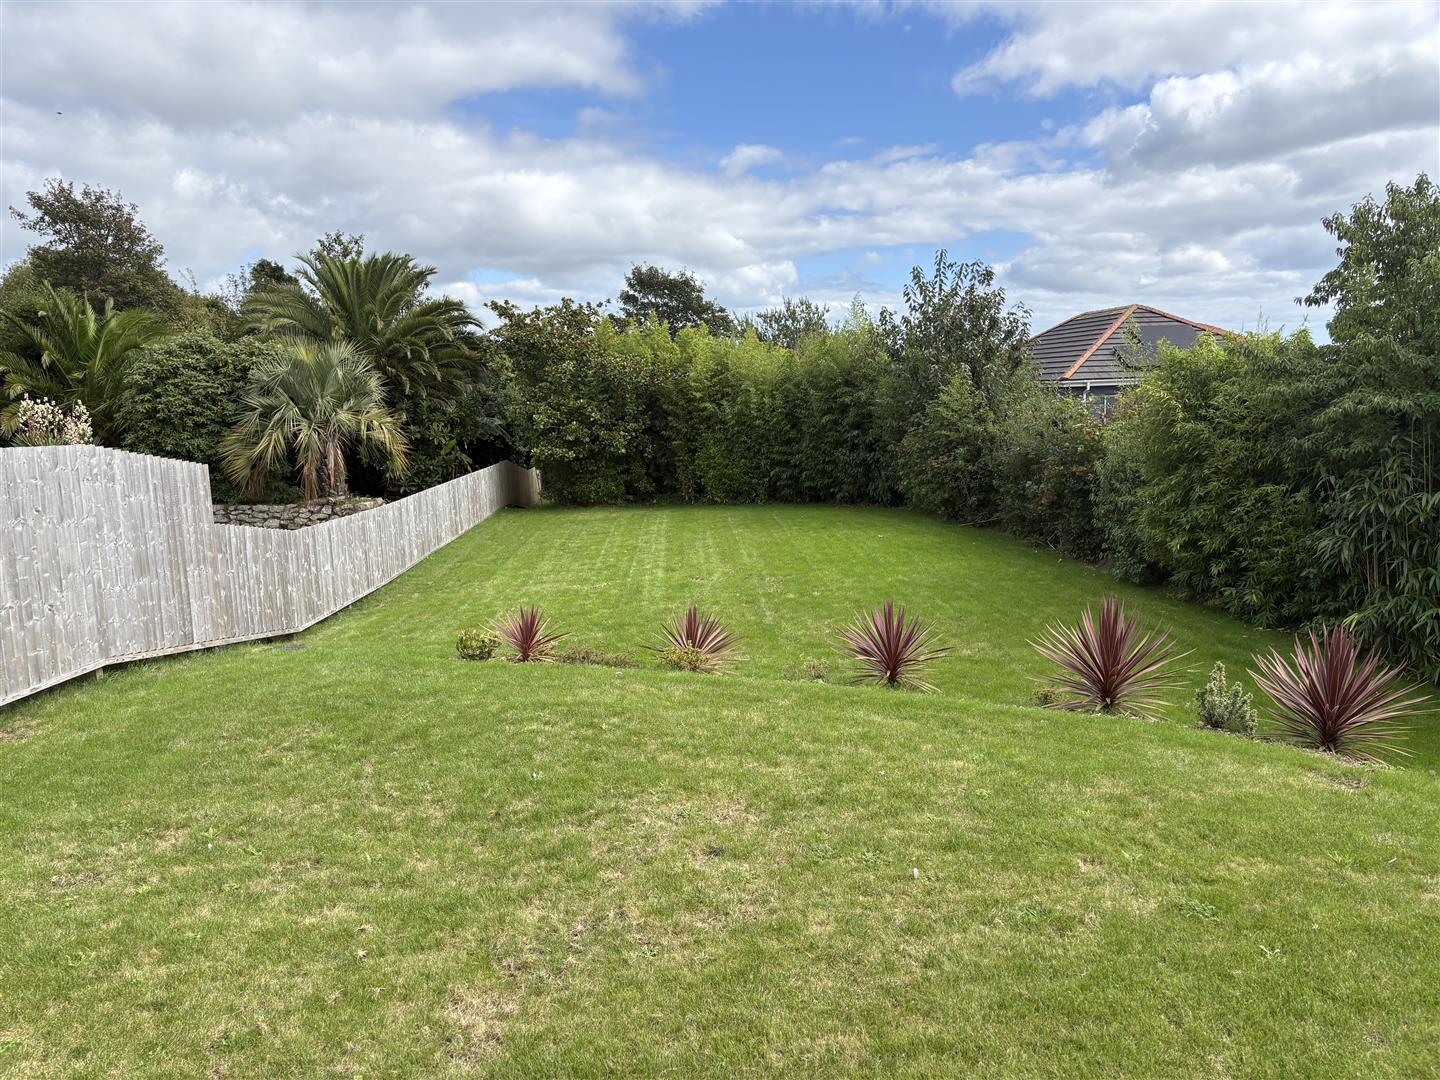
Garden
-
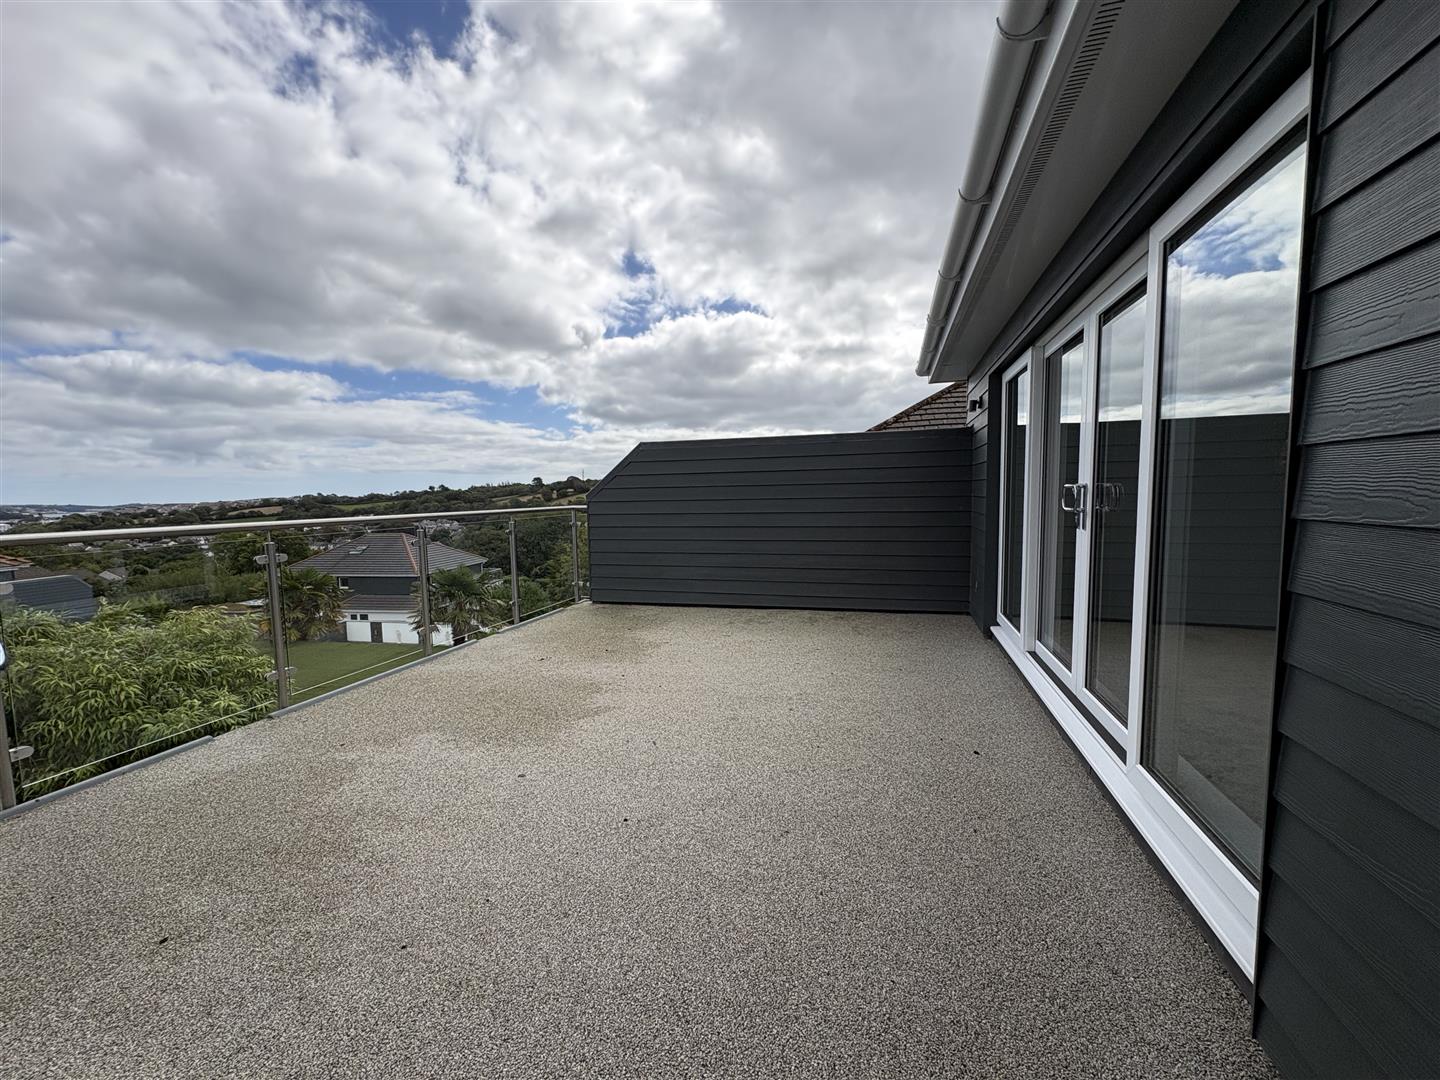
Balcony
-
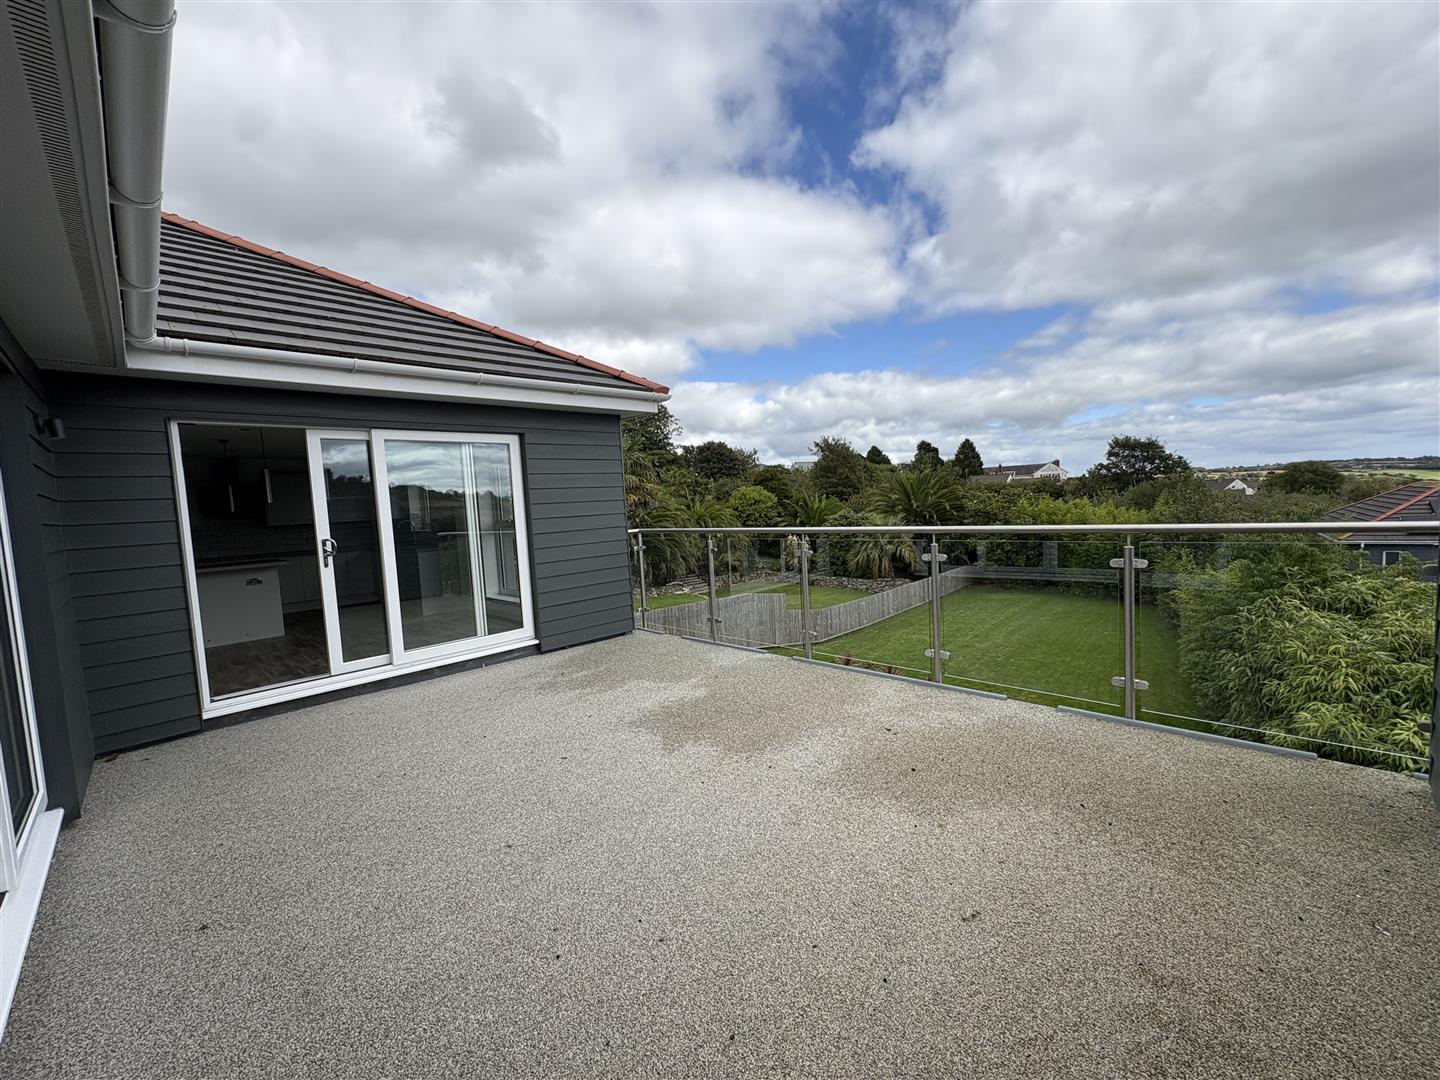
Balcony
-
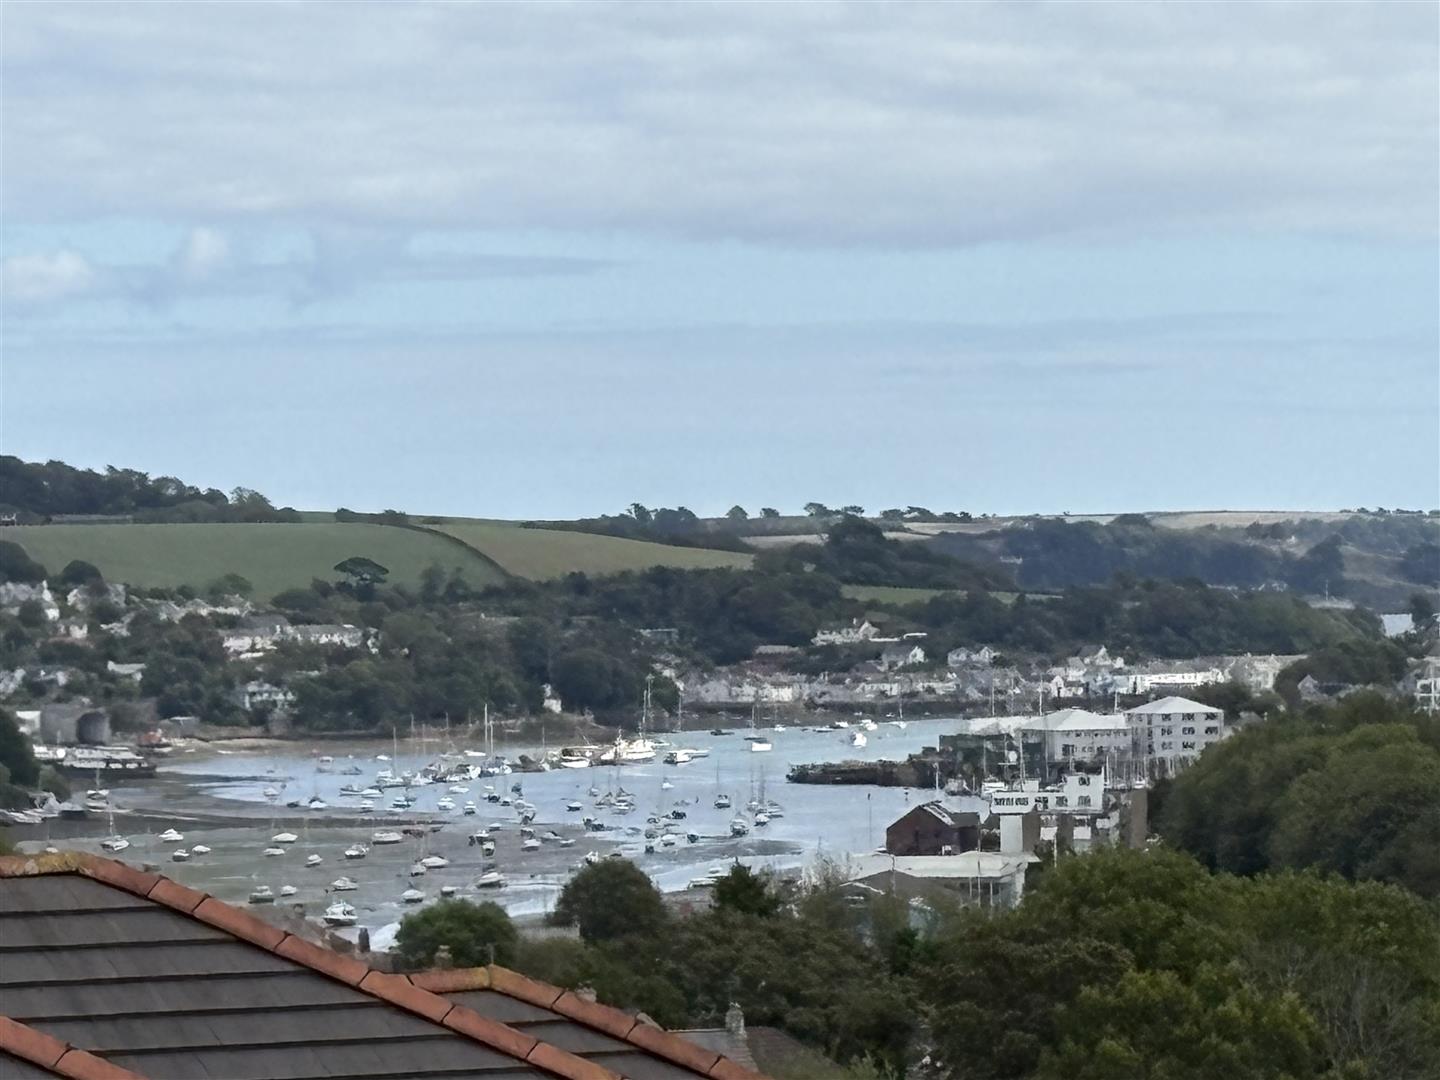
View
-
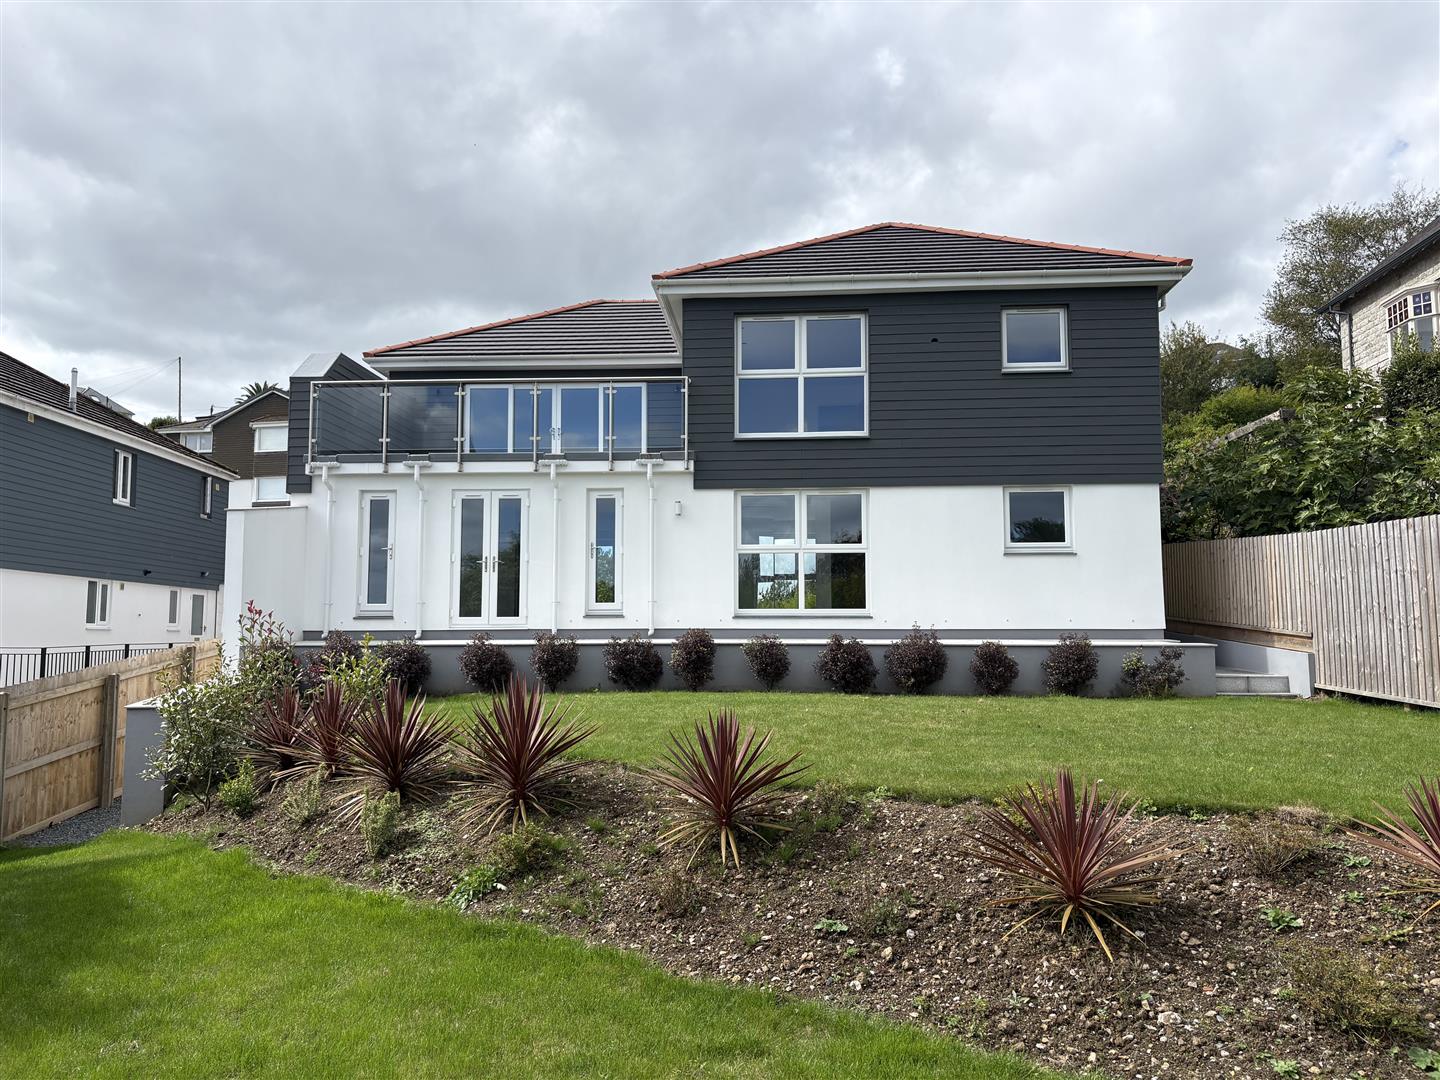
Rear of the property
-
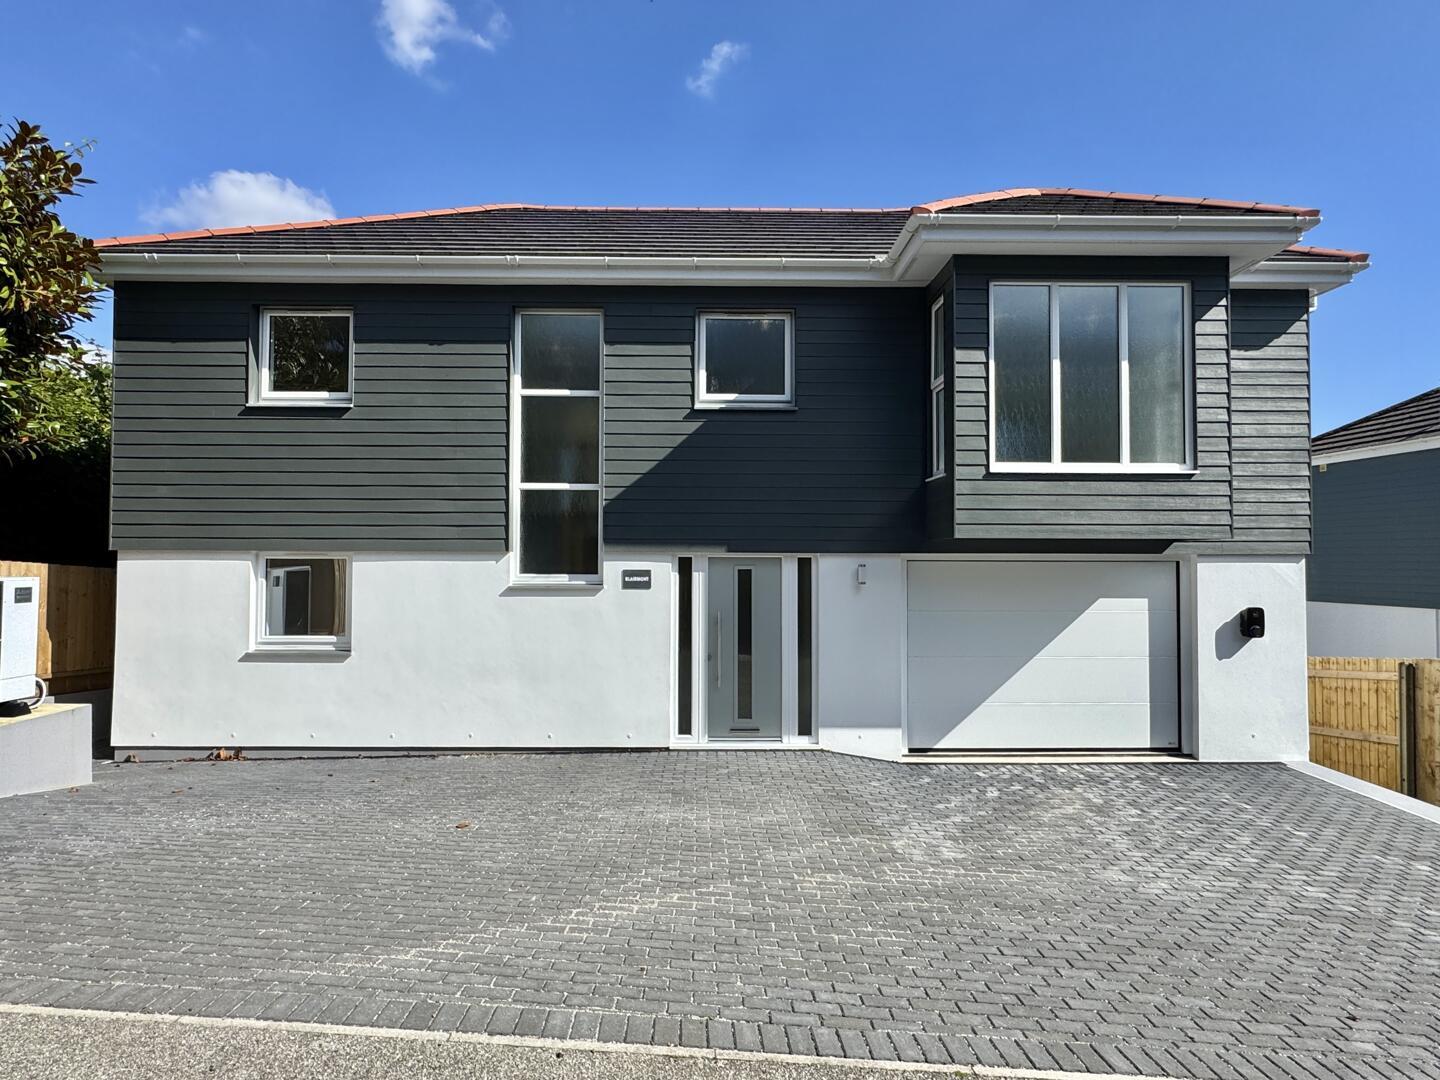
Front of Property
-
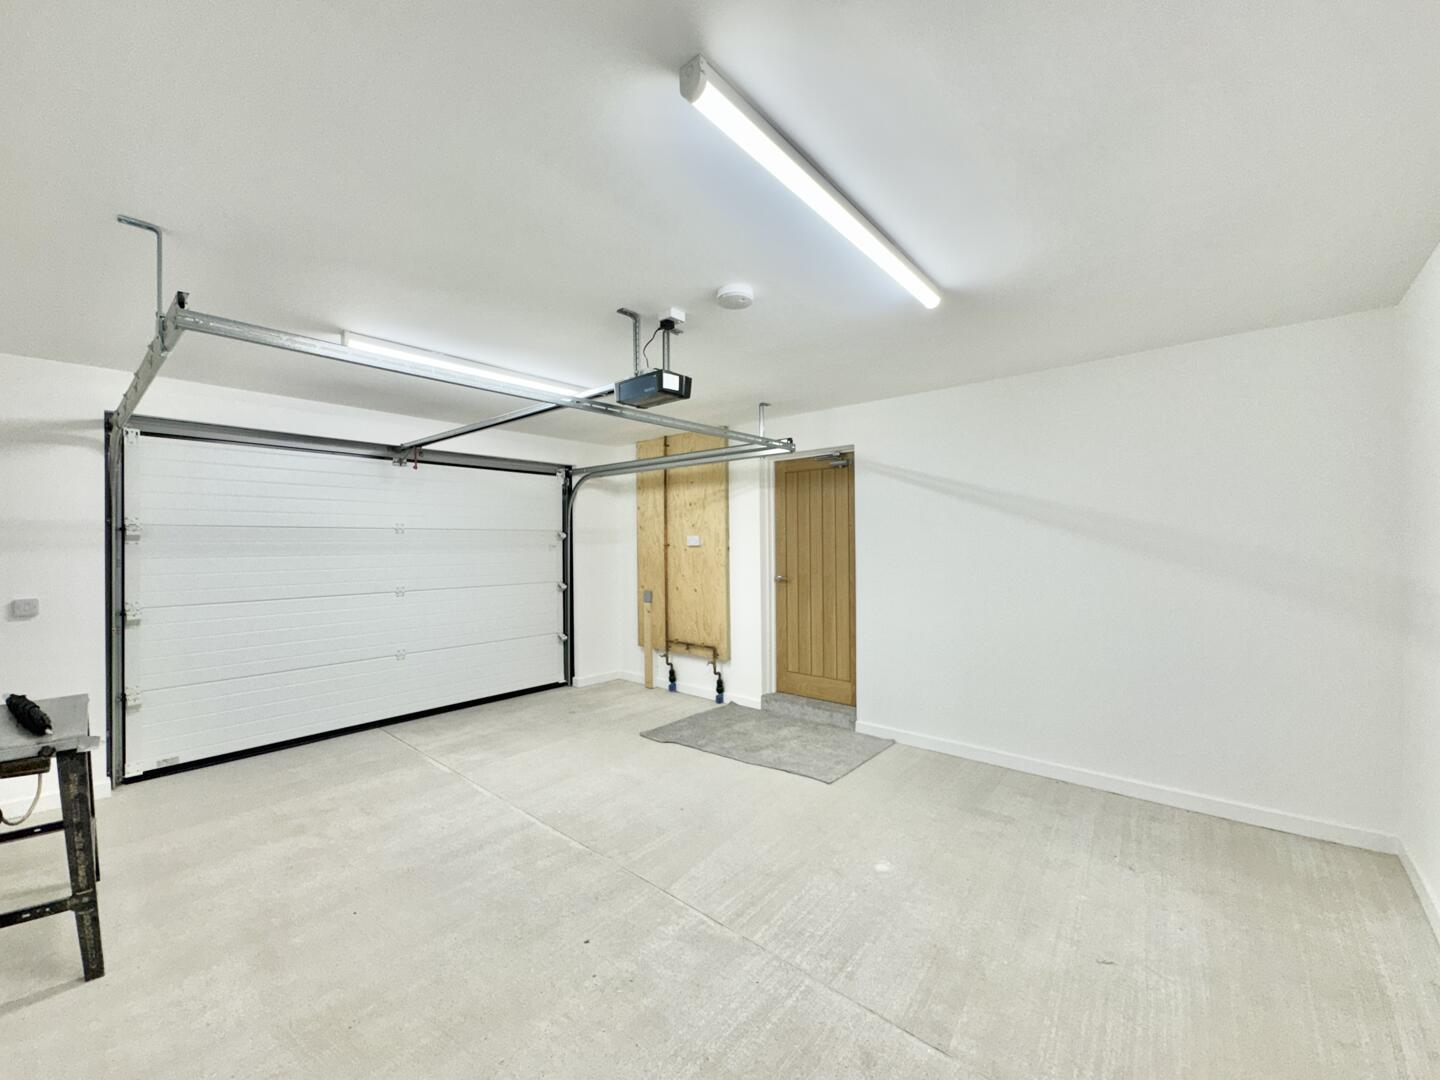
Garage
-
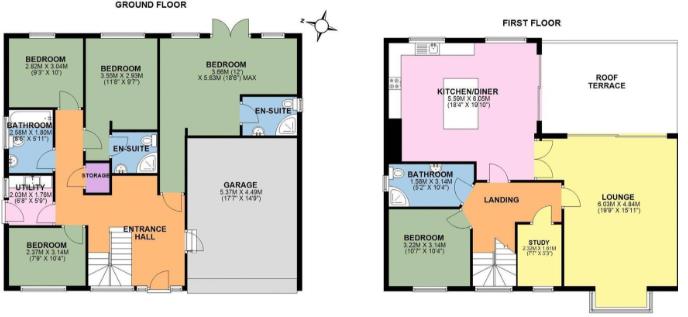
Floor plan Blairmont .png
- Brand new detached five-bedroom home
- Two en-suite bedrooms
- Reverse-level living with river views
- Private roof terrace
- Large enclosed rear garden
- Open-plan kitchen/dining room with island
- Utility room
- Study and family bathroom
- Garage and Off Road Parking
A stunning brand-new five-bedroom detached home, individually designed and finished to a high specification by a local building firm. The property offers spacious and flexible accommodation, a large enclosed garden, driveway parking, integral garage and a superb roof terrace with far-reaching river views towards Falmouth.
Situated in a tucked-away position yet close to the amenities of Penryn, this beautifully designed home features a striking double-height reception hallway with light oak and glass staircase.
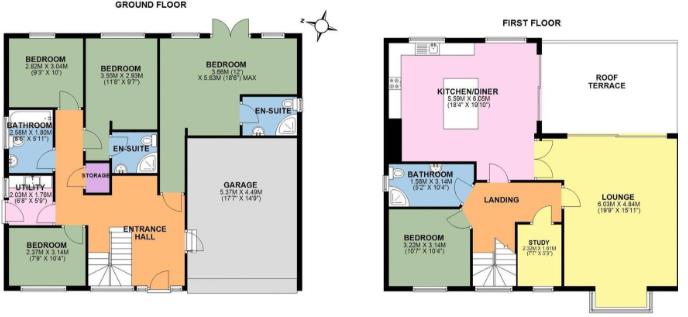
The ground floor provides three bedrooms, including two en-suite bedrooms overlooking the garden, a further bedroom, family bathroom, utility room and internal access to the garage.
Upstairs, the reverse-level living accommodation makes the most of the impressive views. The stylish kitchen features a central island, integrated appliances, contemporary cabinetry and LED lighting. The adjoining dining and living areas benefit from large windows and patio doors opening onto the roof terrace, creating an excellent indoor/outdoor living space.
Also on this level is a further double bedroom, study and shower room, providing excellent flexibility for family living or working from home.
Outside, the enclosed rear garden is mainly laid to lawn, with a brick-paved driveway providing ample parking.
Available from the 19th October
Deposit £3346.00
Holding Deposit £669.23
Council Tax Band E
EPC- B
Electric Air source heating
Mains water
Click image to enlarge:
- Brand new detached five-bedroom home
- Two en-suite bedrooms
- Reverse-level living with river views
- Private roof terrace
- Large enclosed rear garden
- Open-plan kitchen/dining room with island
- Utility room
- Study and family bathroom
- Garage and Off Road Parking